- No Onward Chain
- Popular Village Location
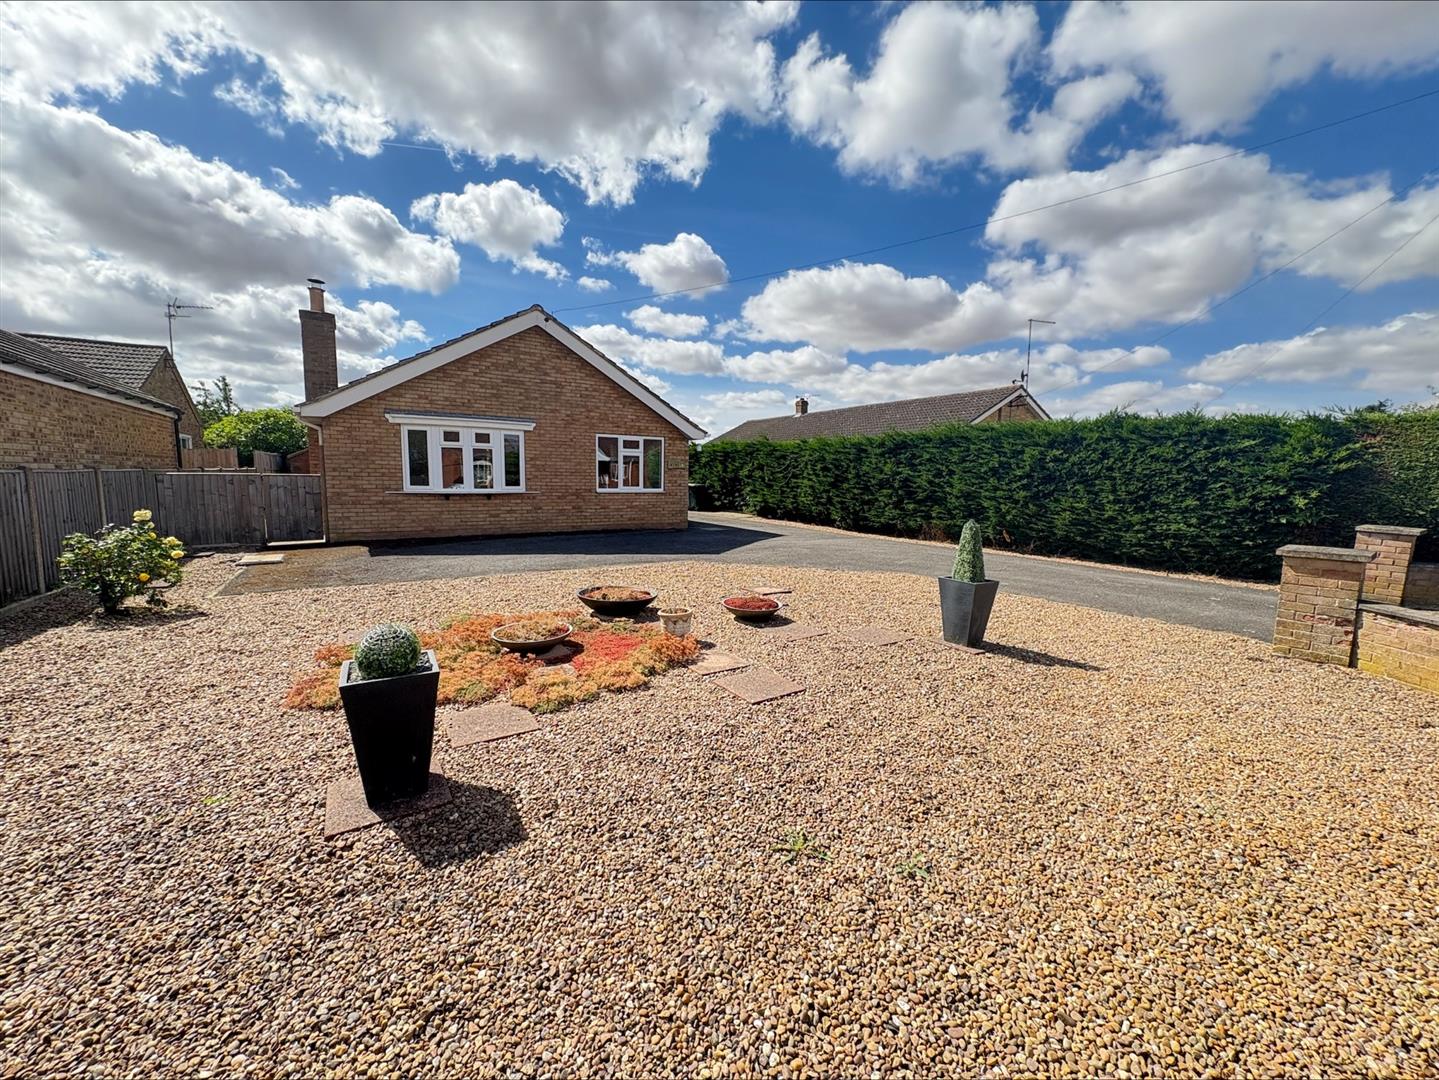
- Detached Bungalow
- Kitchen Diner
- Living Room
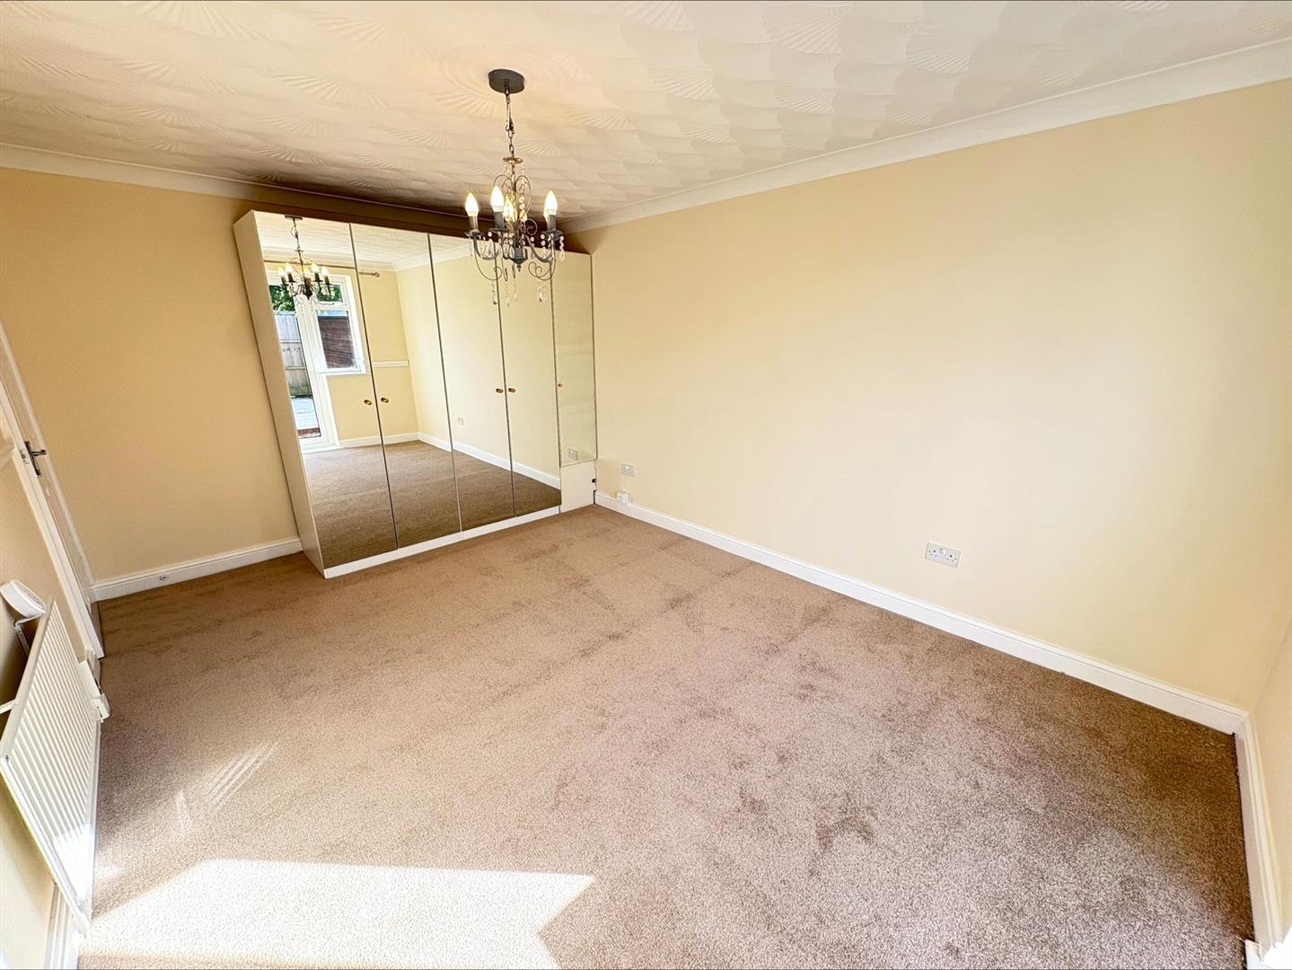
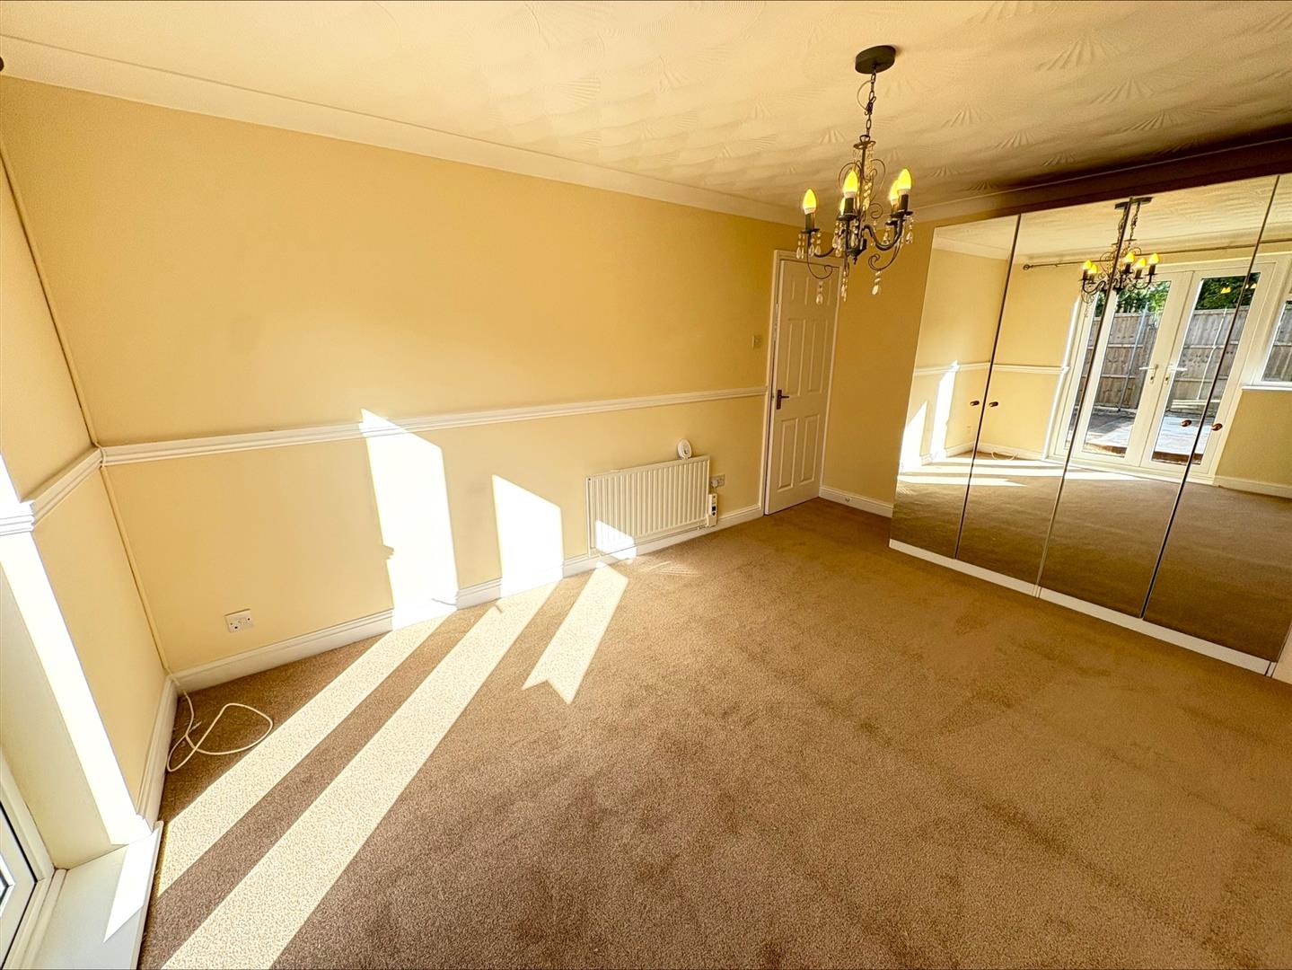
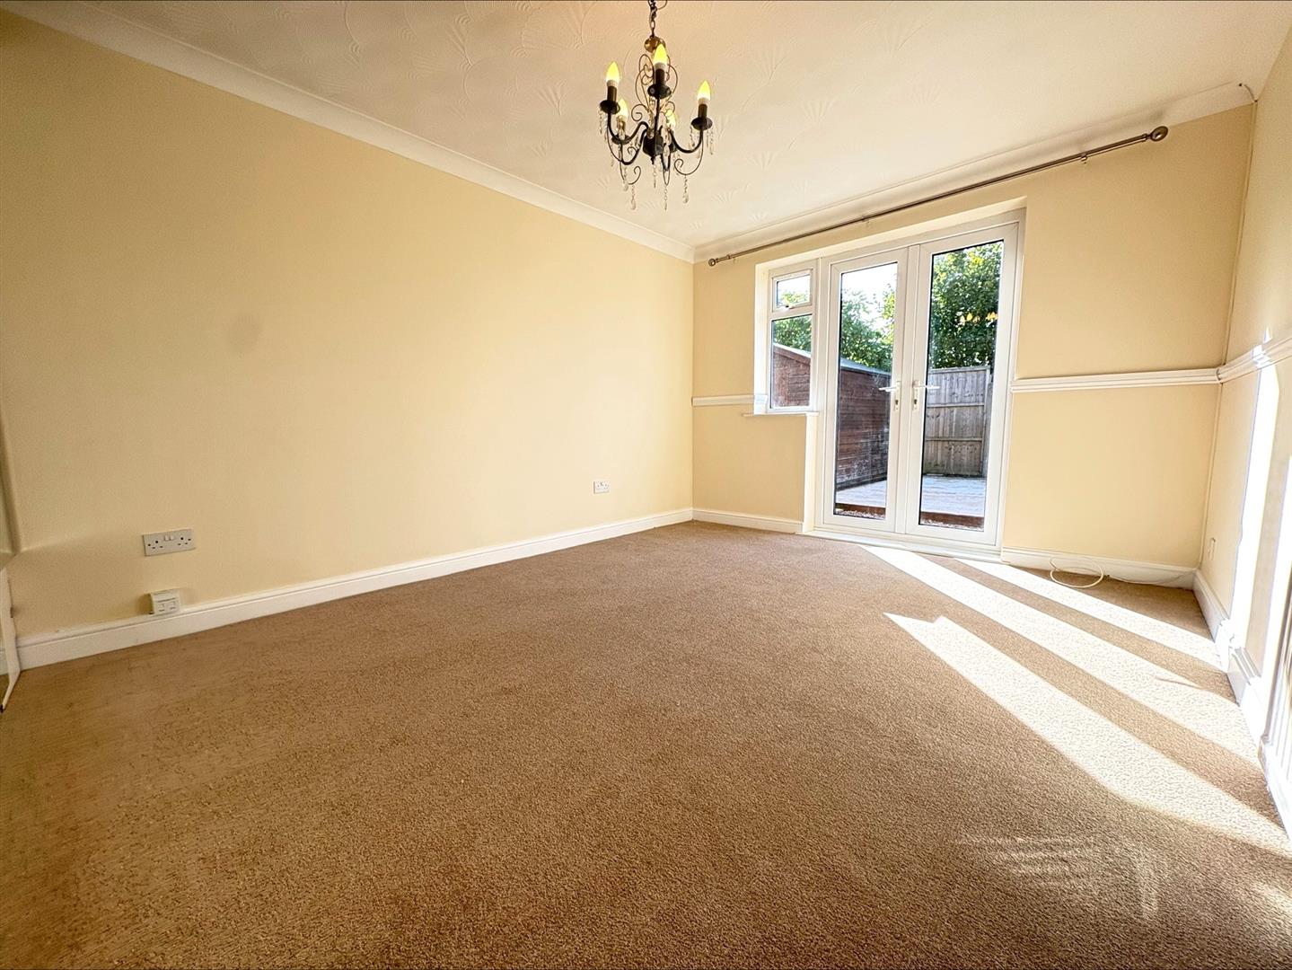
- Two Double Bedrooms
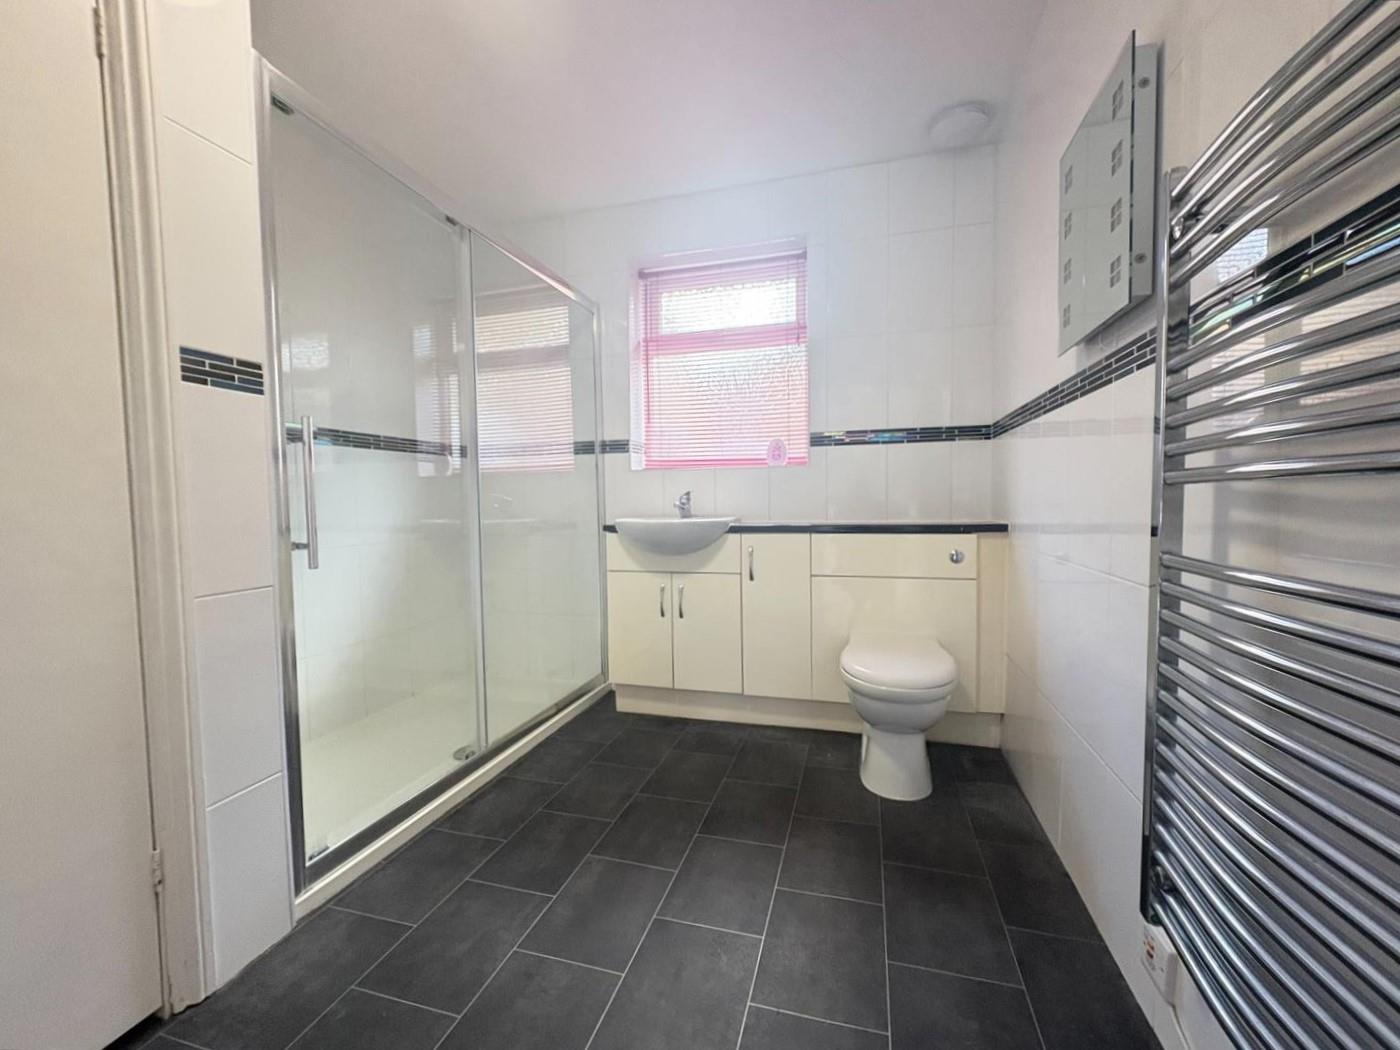
- Sizeable Shower Room
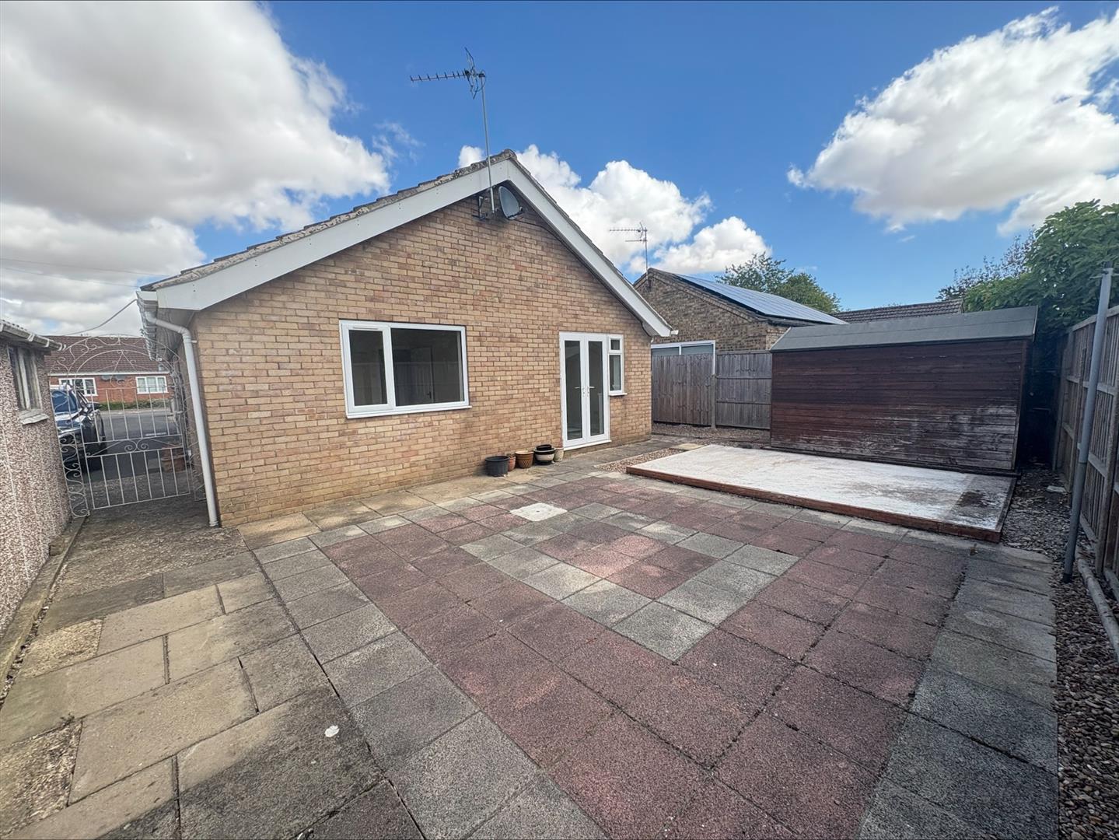
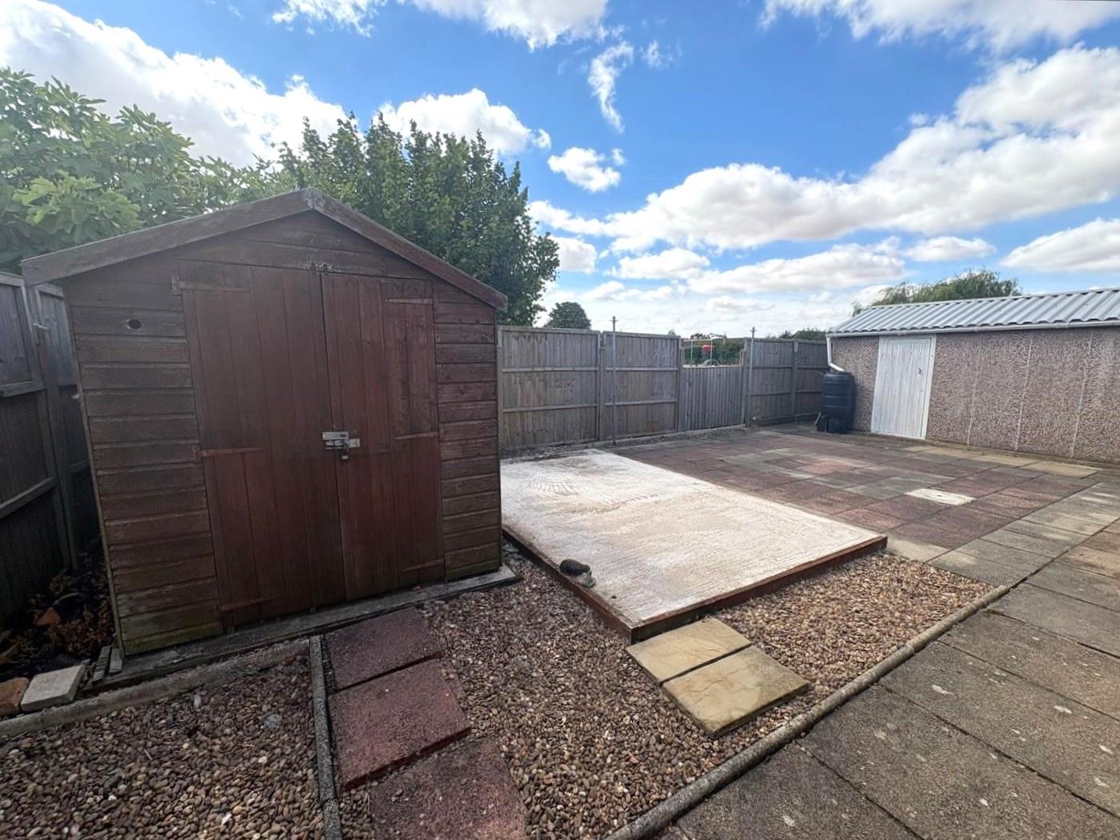
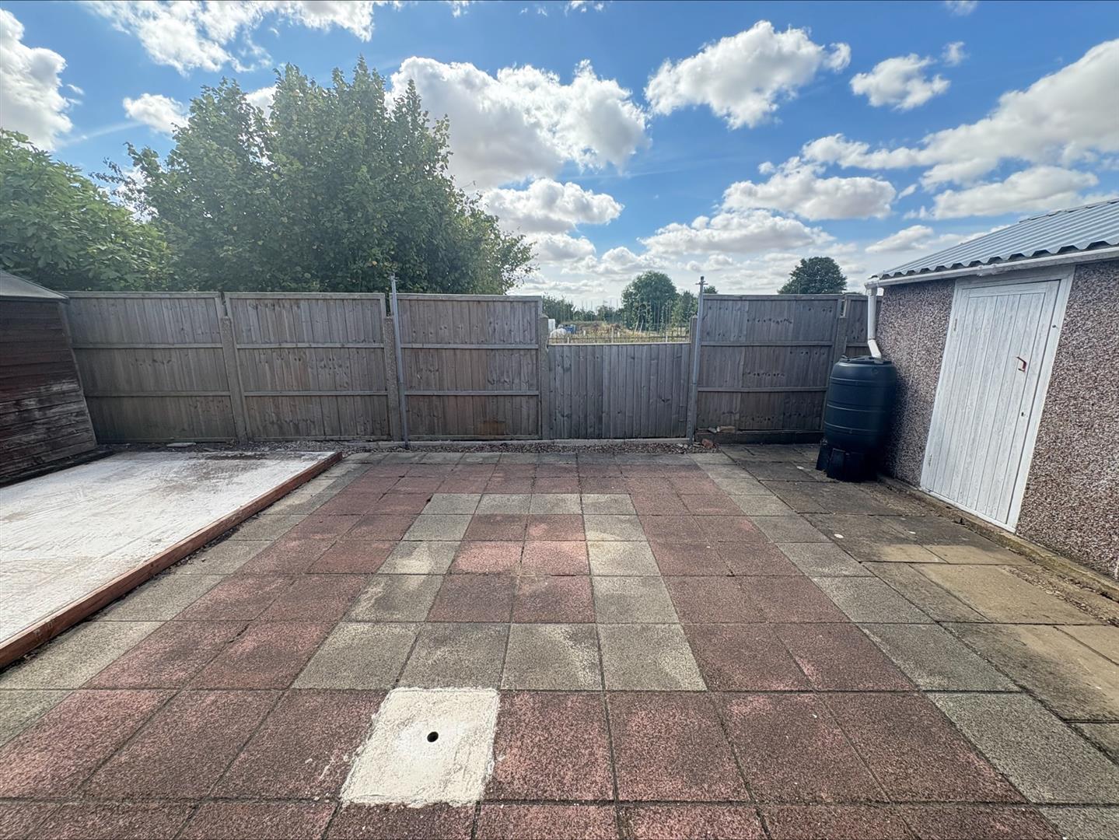
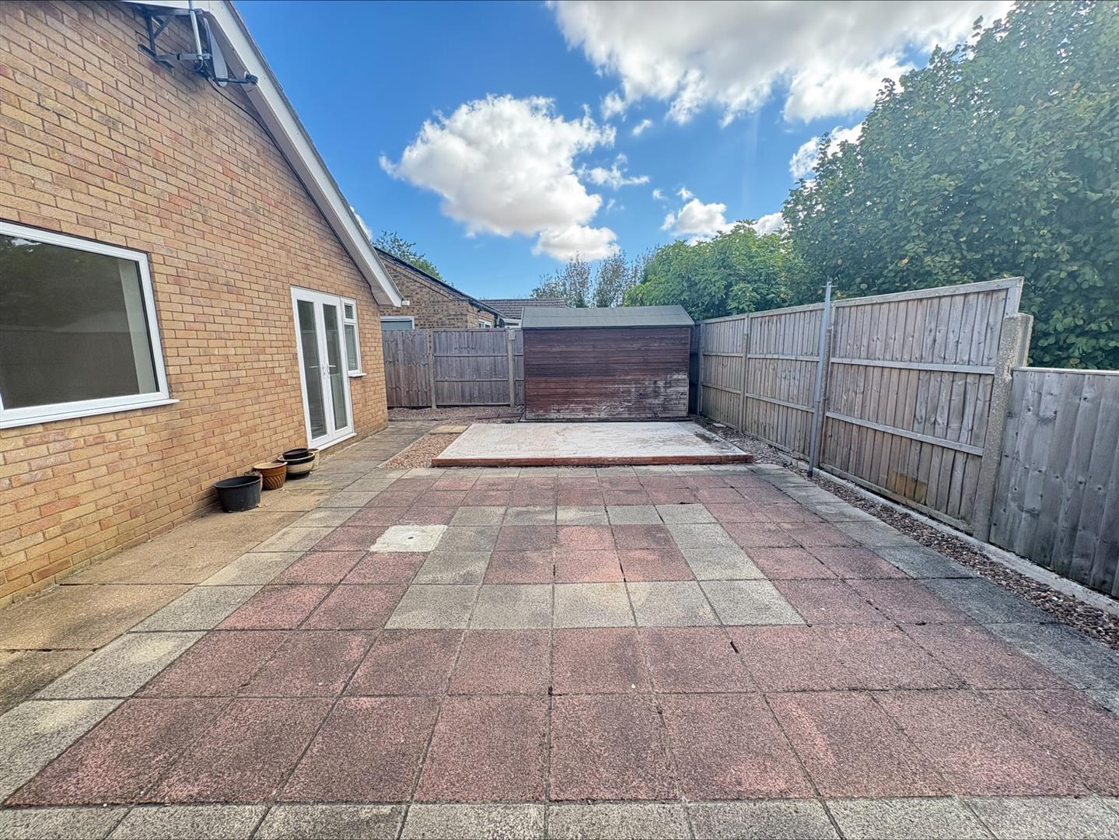
- Low Maintenance Gardens
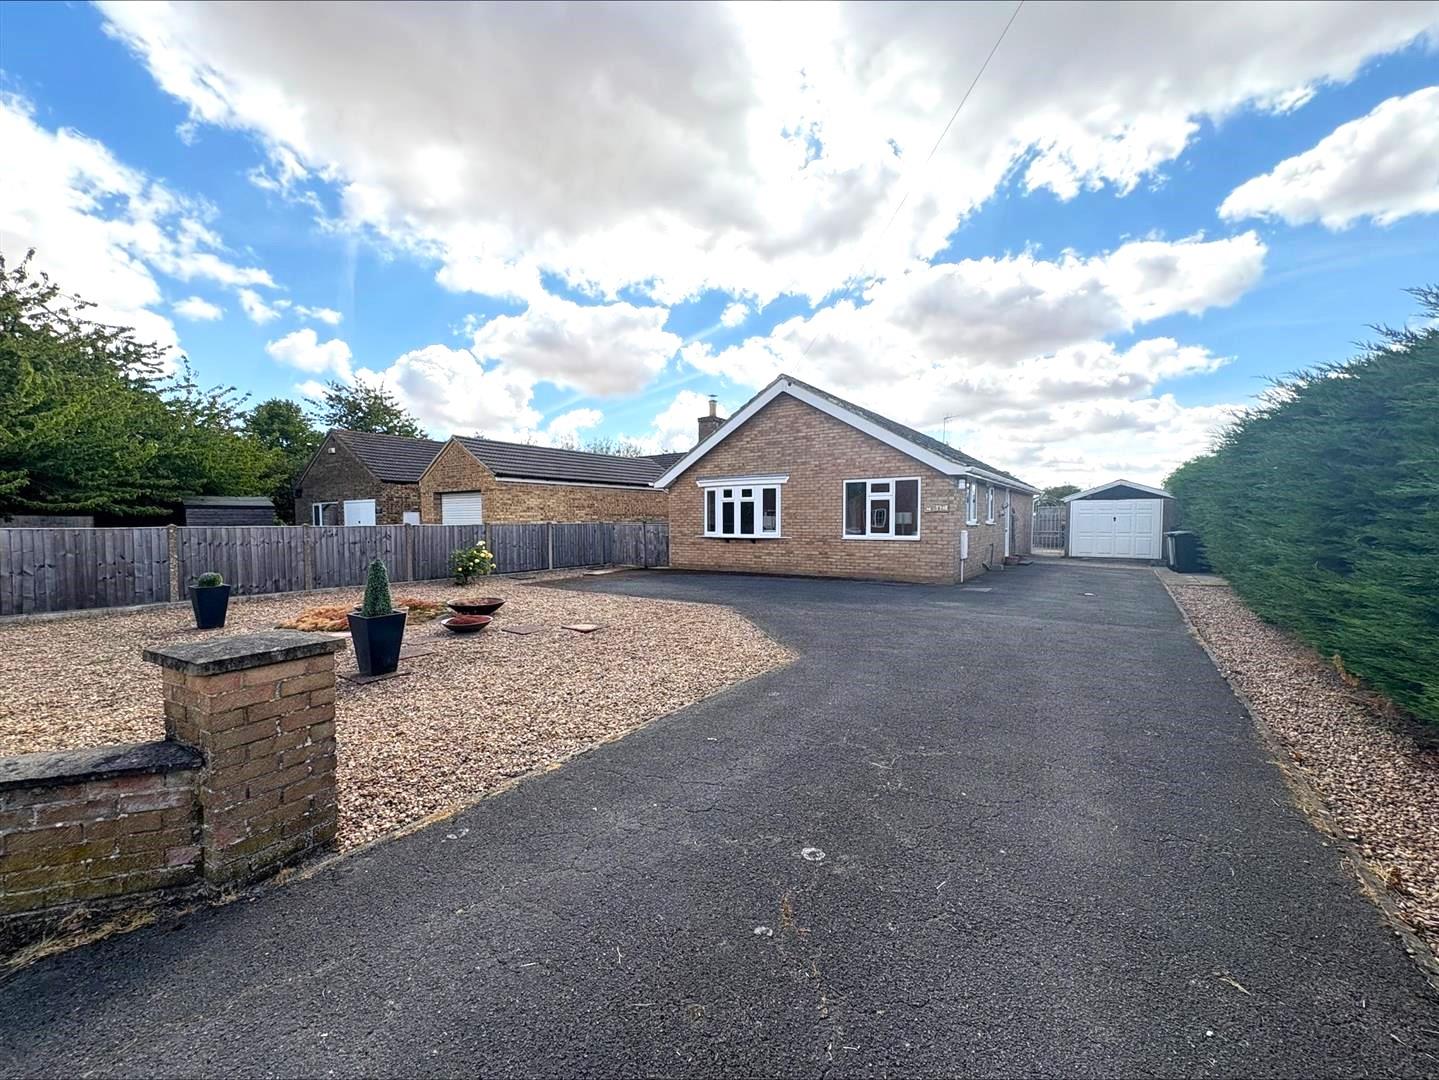
- Large Driveway & Garage

2
1
1
Location - Willoughby -
Located in the small village of Willoughby. The nearest large centre is Alford, approximately 3.5 miles to the north. Alford is a small market town with a population of 3,000. The town has a well-established craft market and attracts numerous visitors during the summer months. There are limited shopping facilities in the town and no multiples.
Accommodation -
Entrance Hallway -
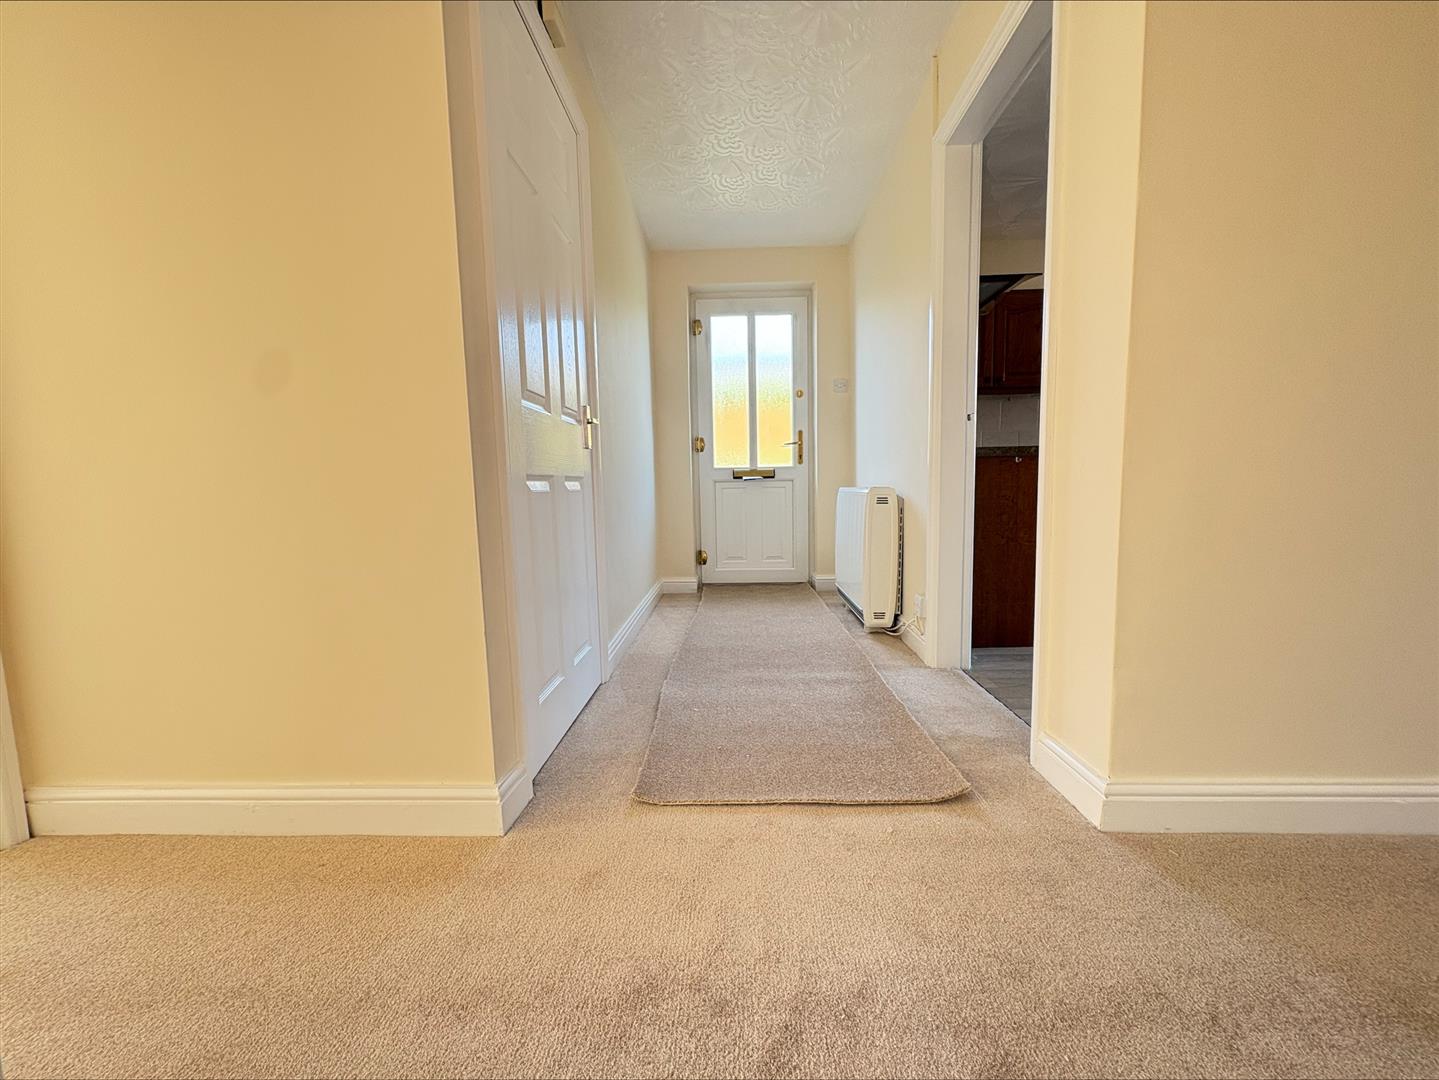
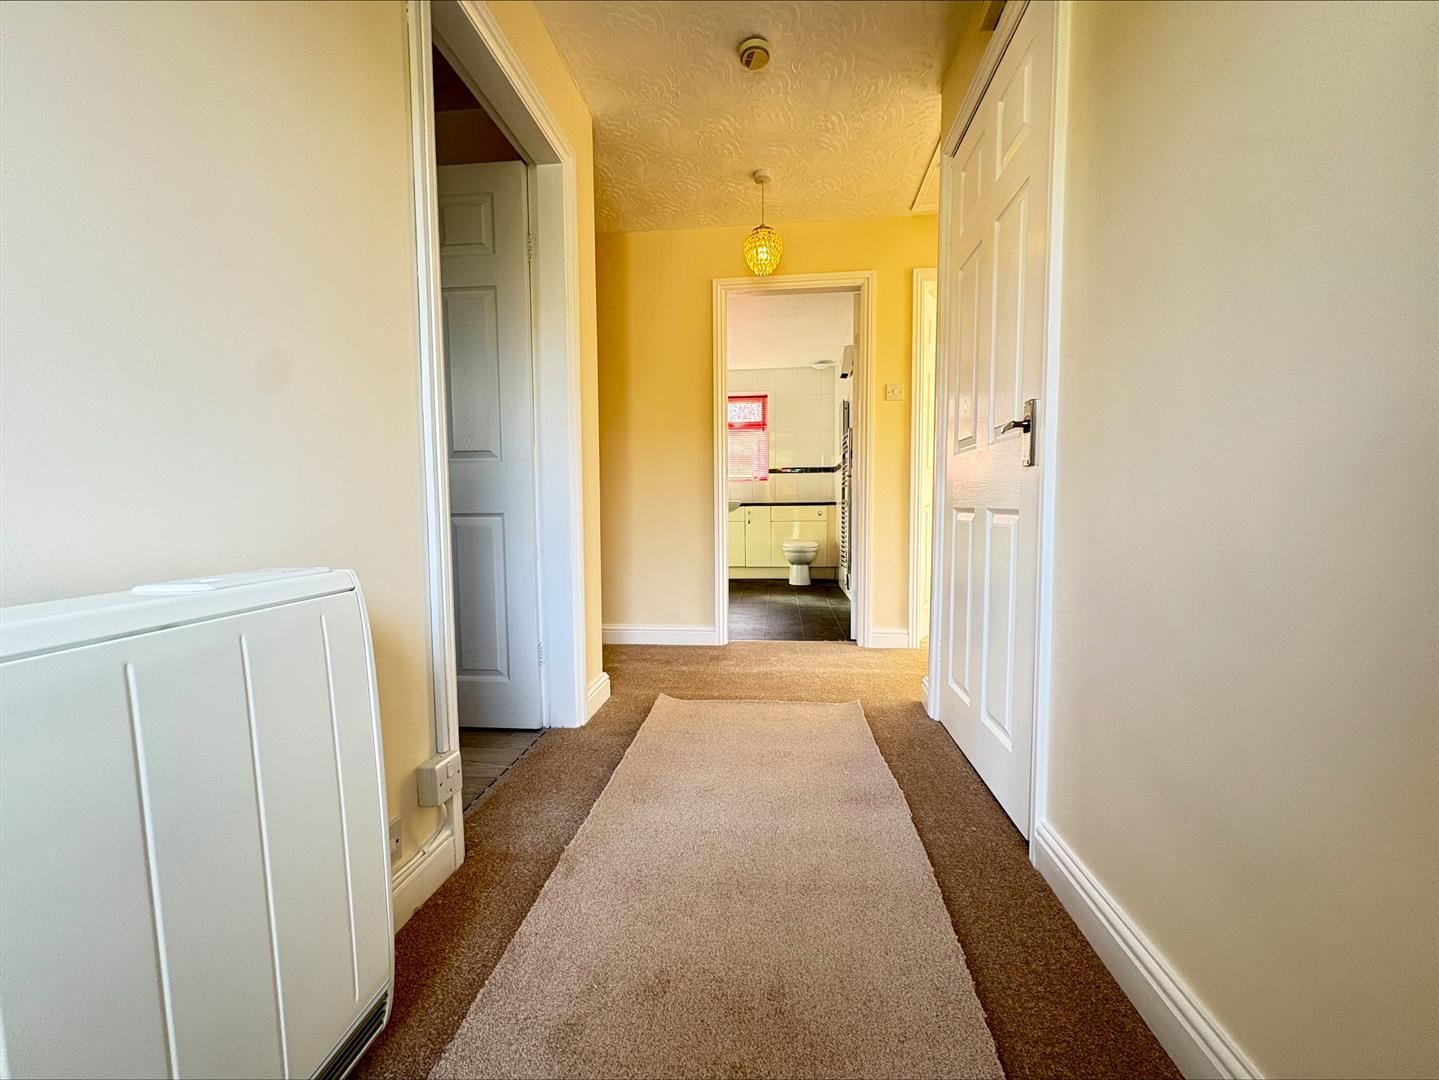
Enter the property into the hallway where there is an electric Economy 7 storage heater, loft access hatch and storage cupboard.
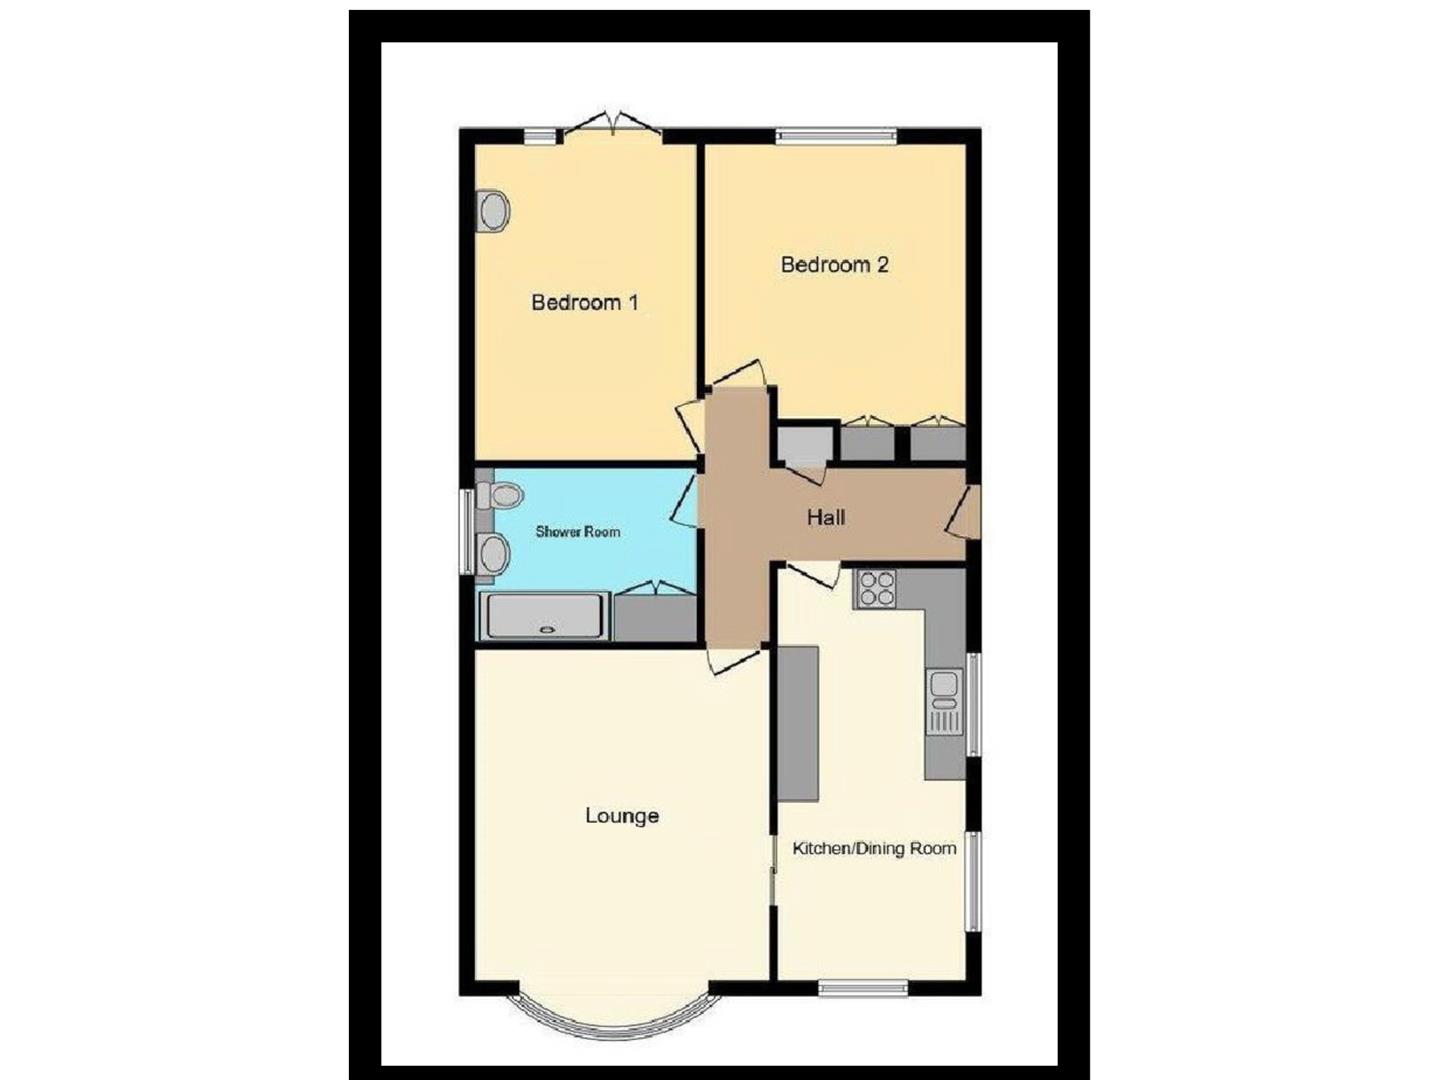
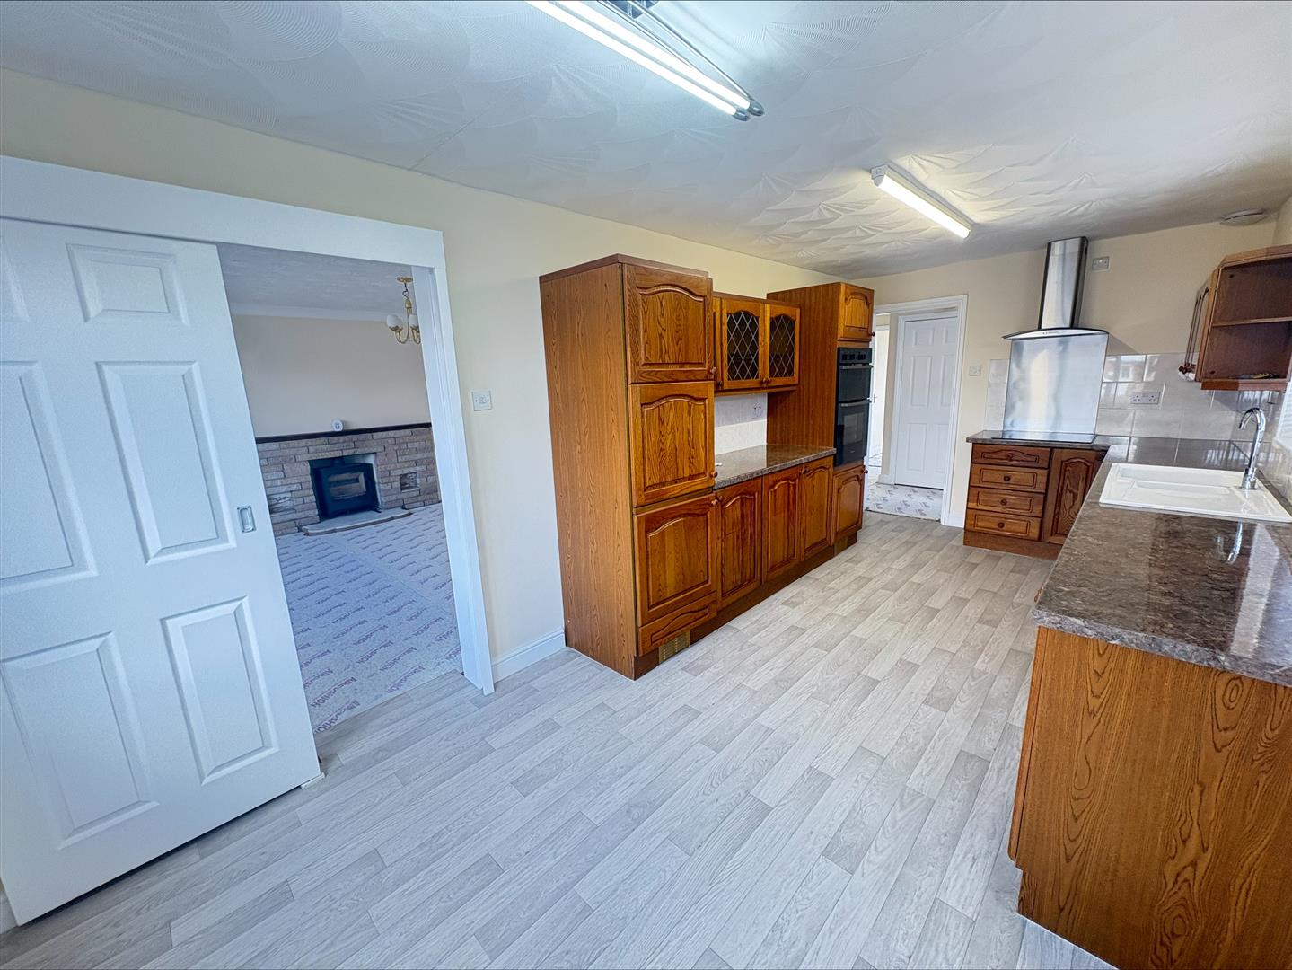
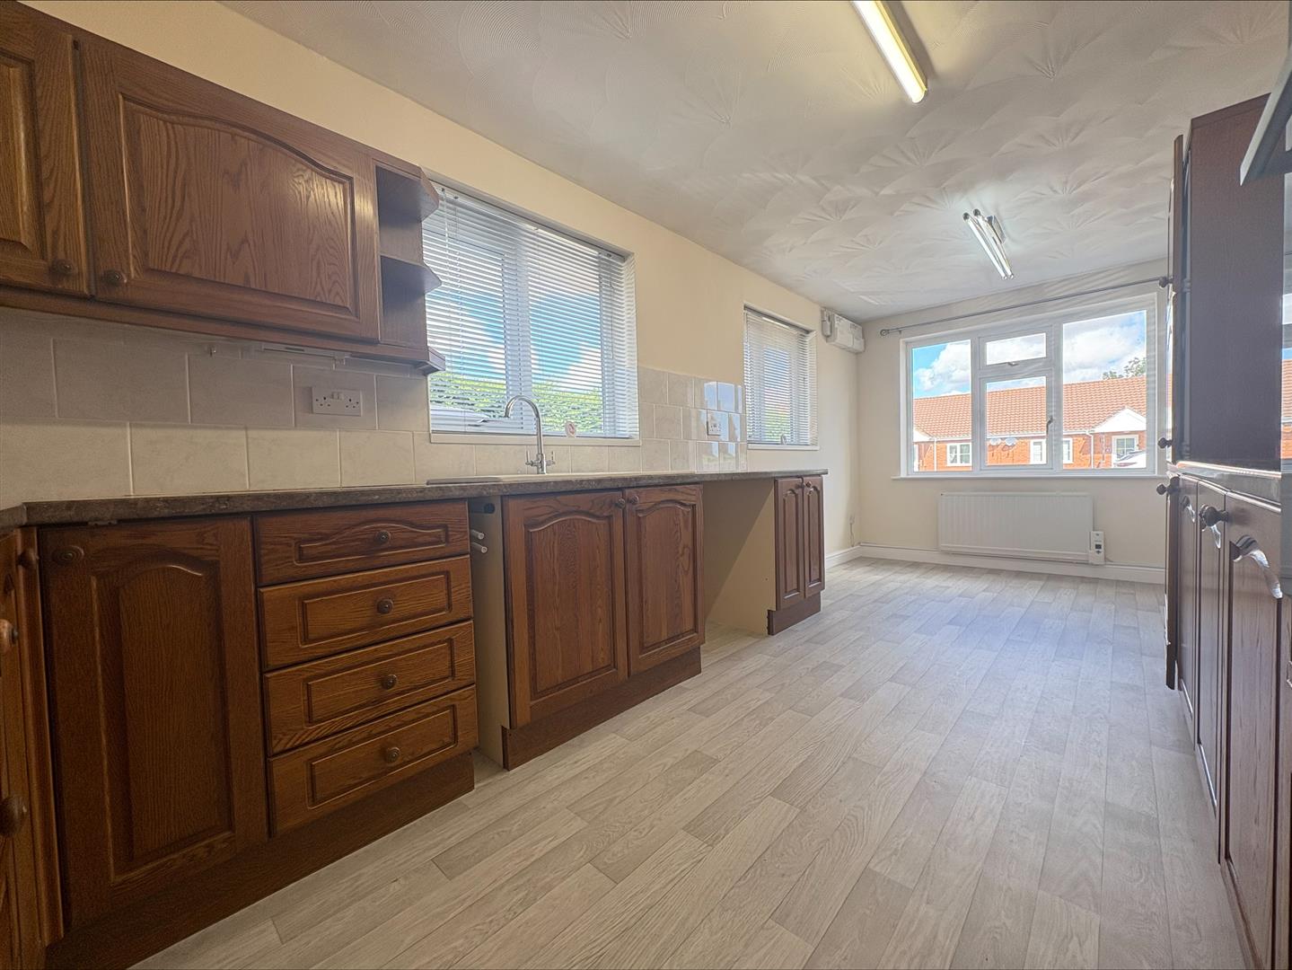
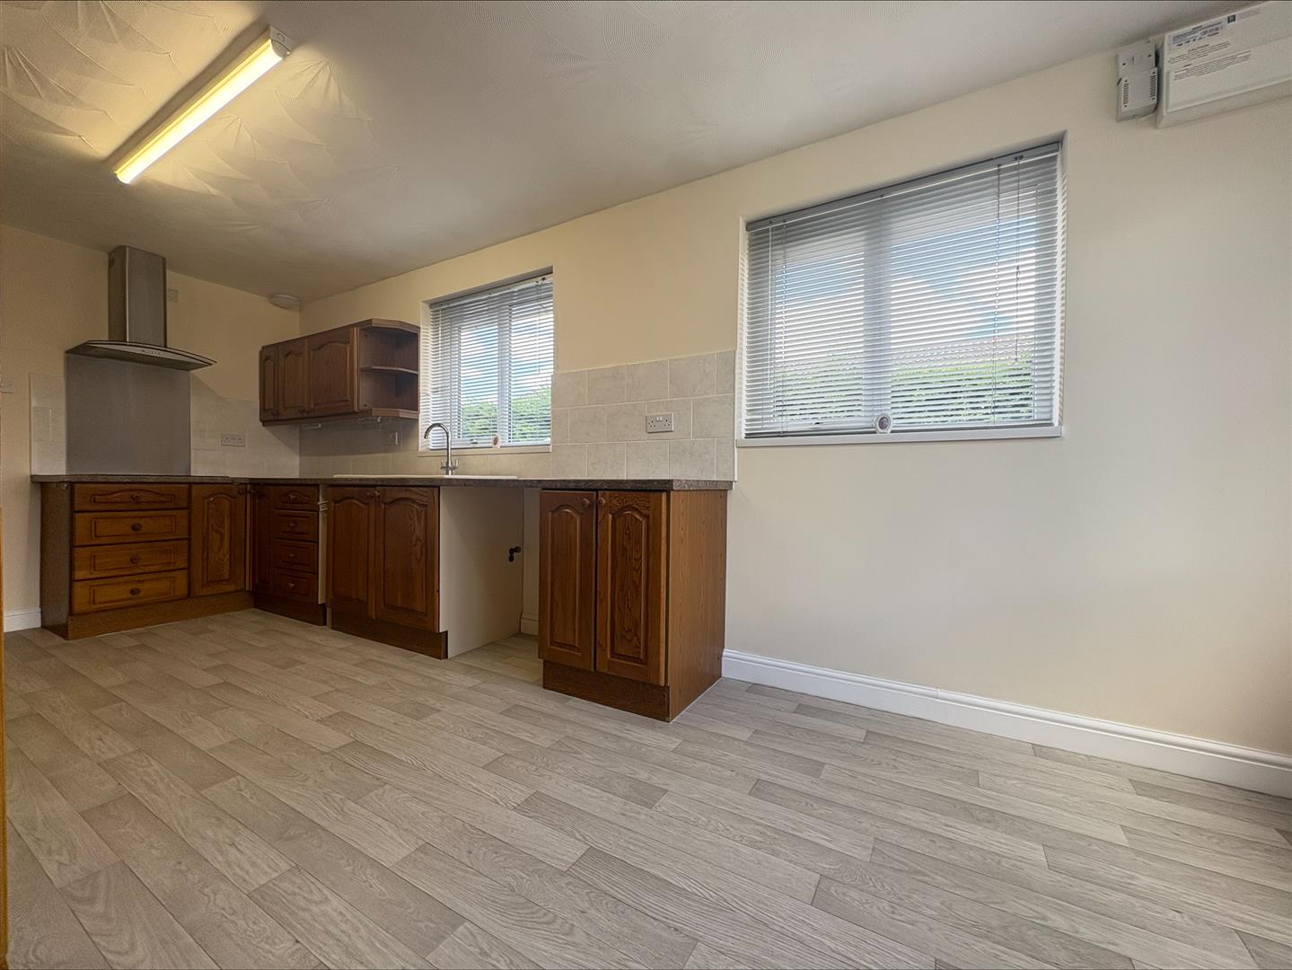
Kitchen/Diner - 5.95m x 2.69m (19'6" x 8'9")
Fitted with a range of wooden wall, base and drawer units with contrasting worktop over incorporating a 1.5 bowl Belfast style sink and draining board. There is an integrated fridge freezer, integrated oven with grill and induction hob with stainless steel extractor over, there is also space for a washing machine or dishwasher. There are dual aspect windows to the front and side, tiled splashbacks, additional extractor fan, electric radiator and consumer unit.
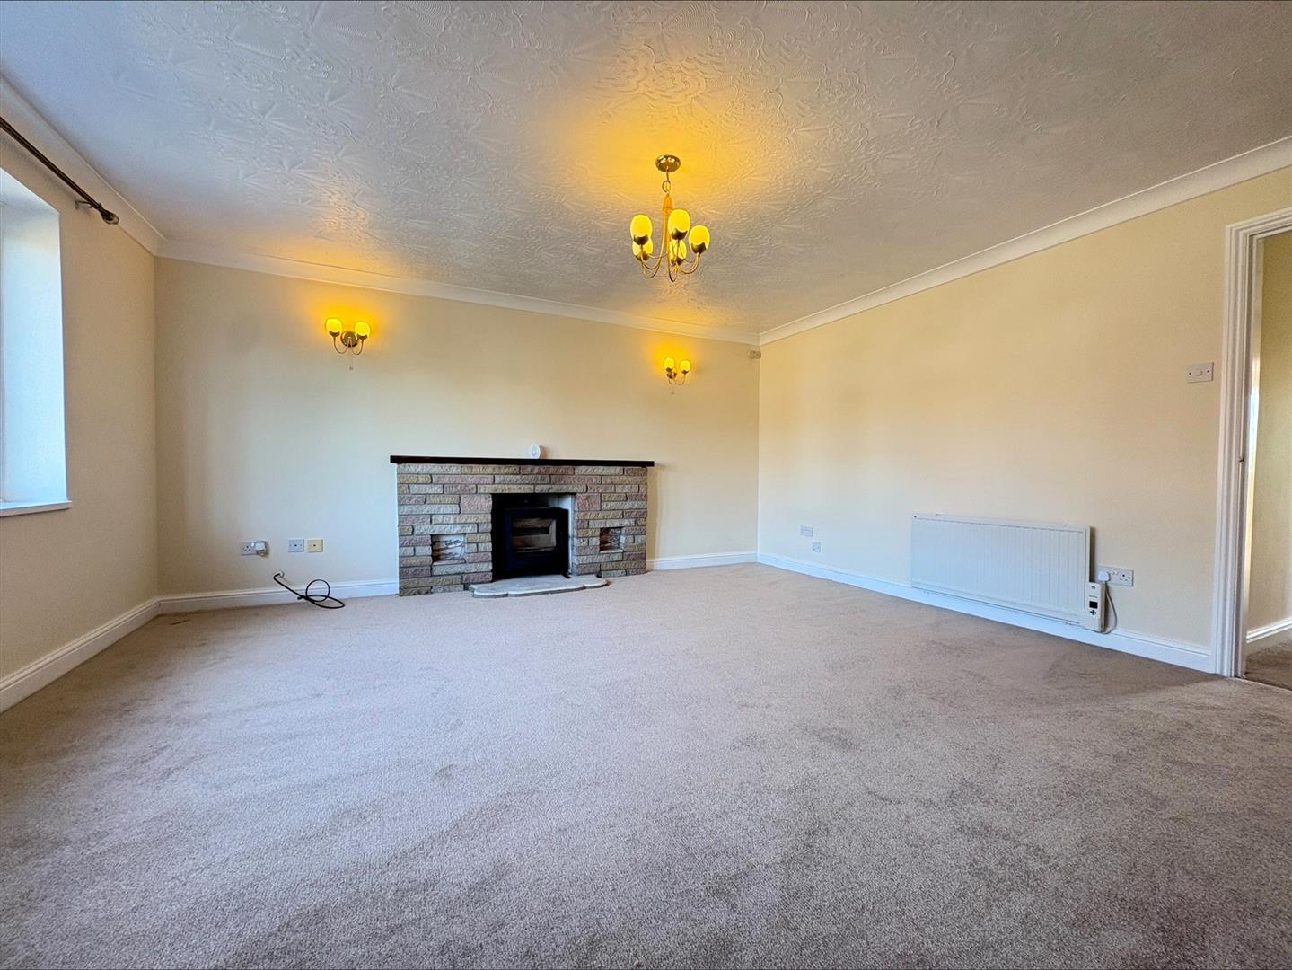
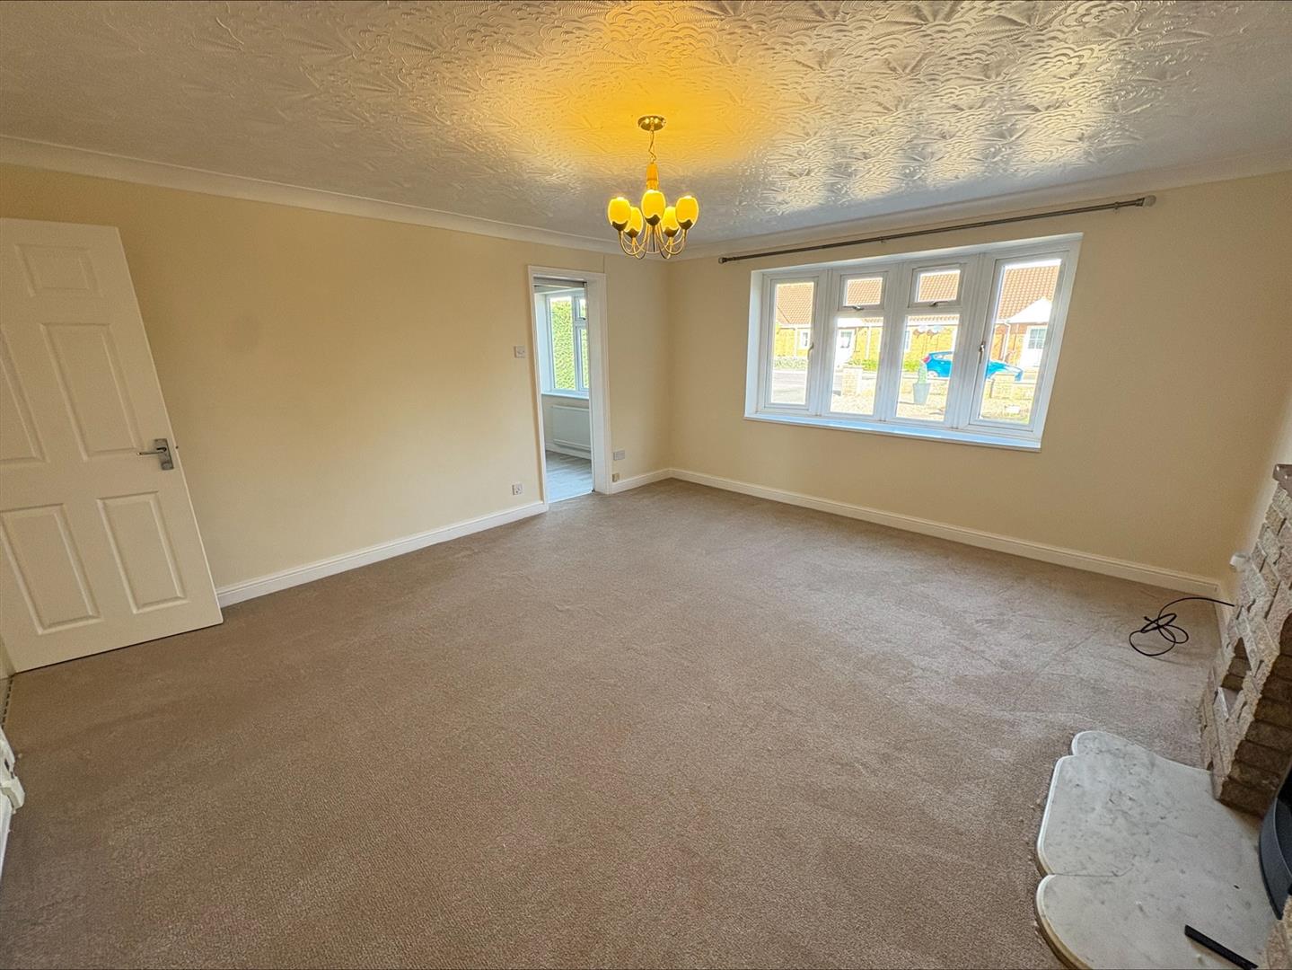
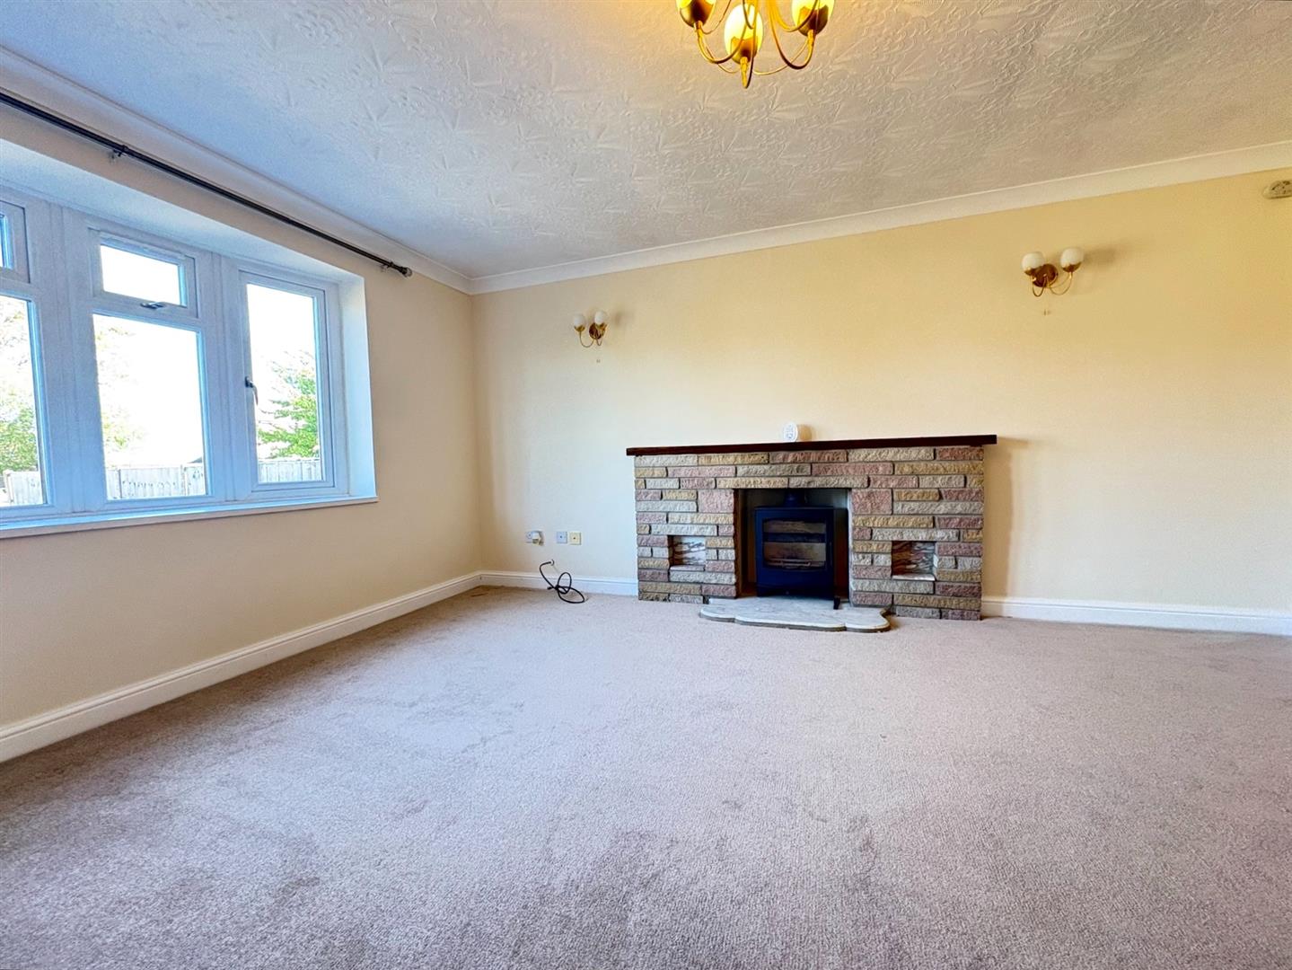
Living Room - 4.77m x 4.238m (15'7" x 13'10")
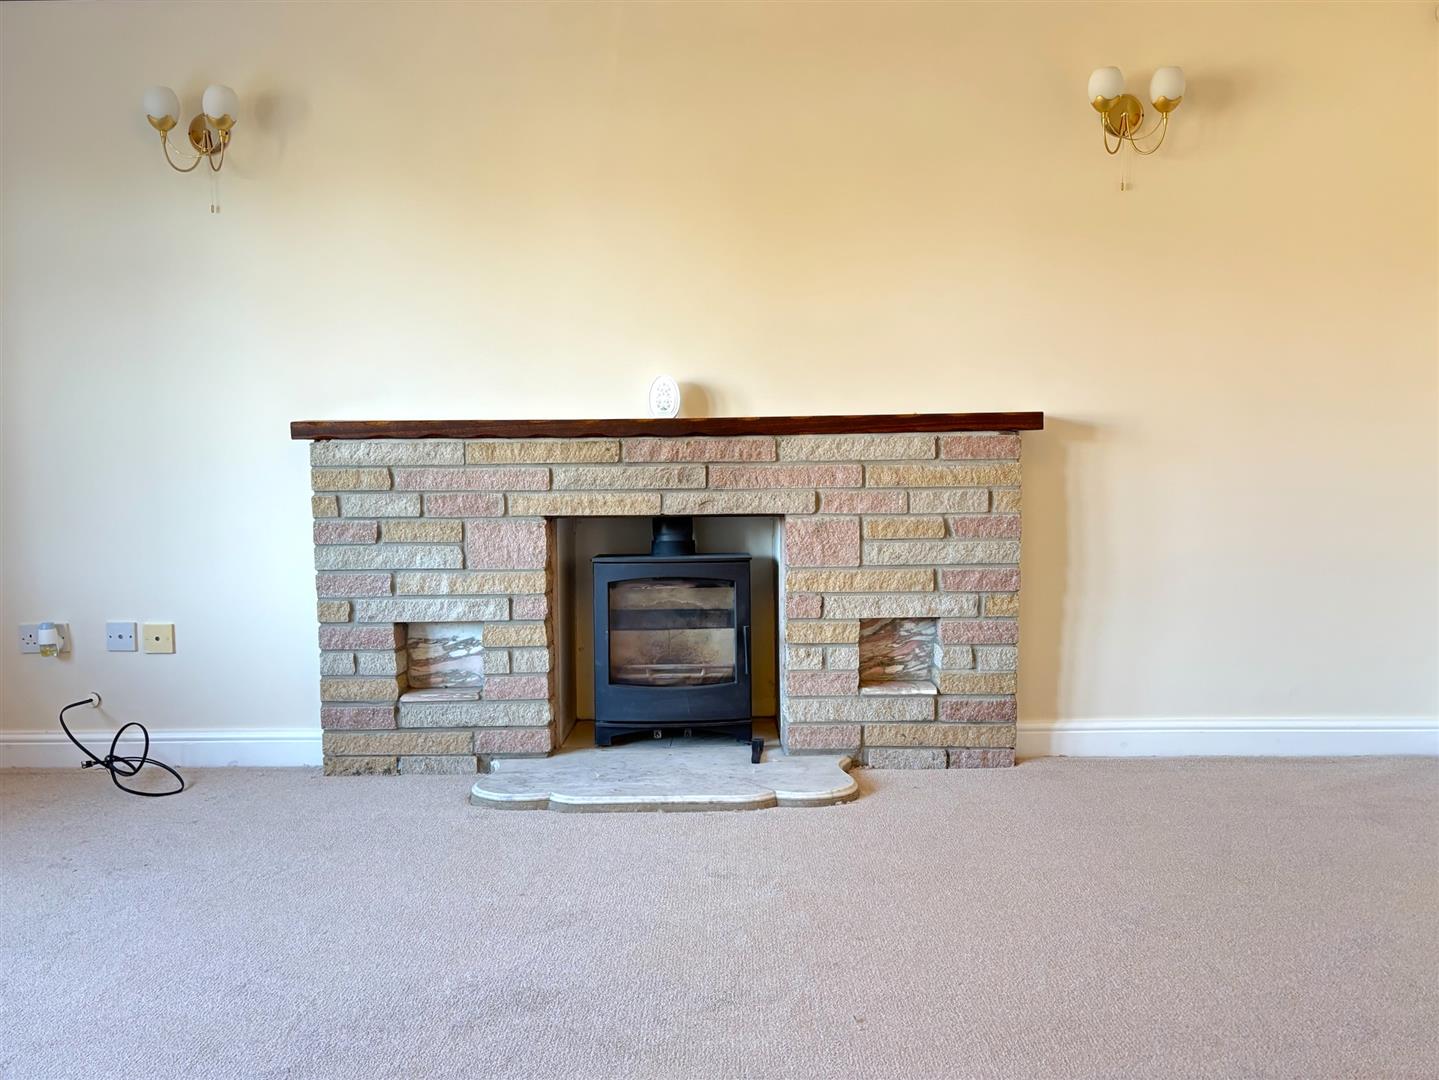
The focal point of the room with the brick fireplace with multi fuel burner, with marble hearth and wooden mantle. There is a uPVC double glazed window to the front, electric radiator and wall mounted lighting.
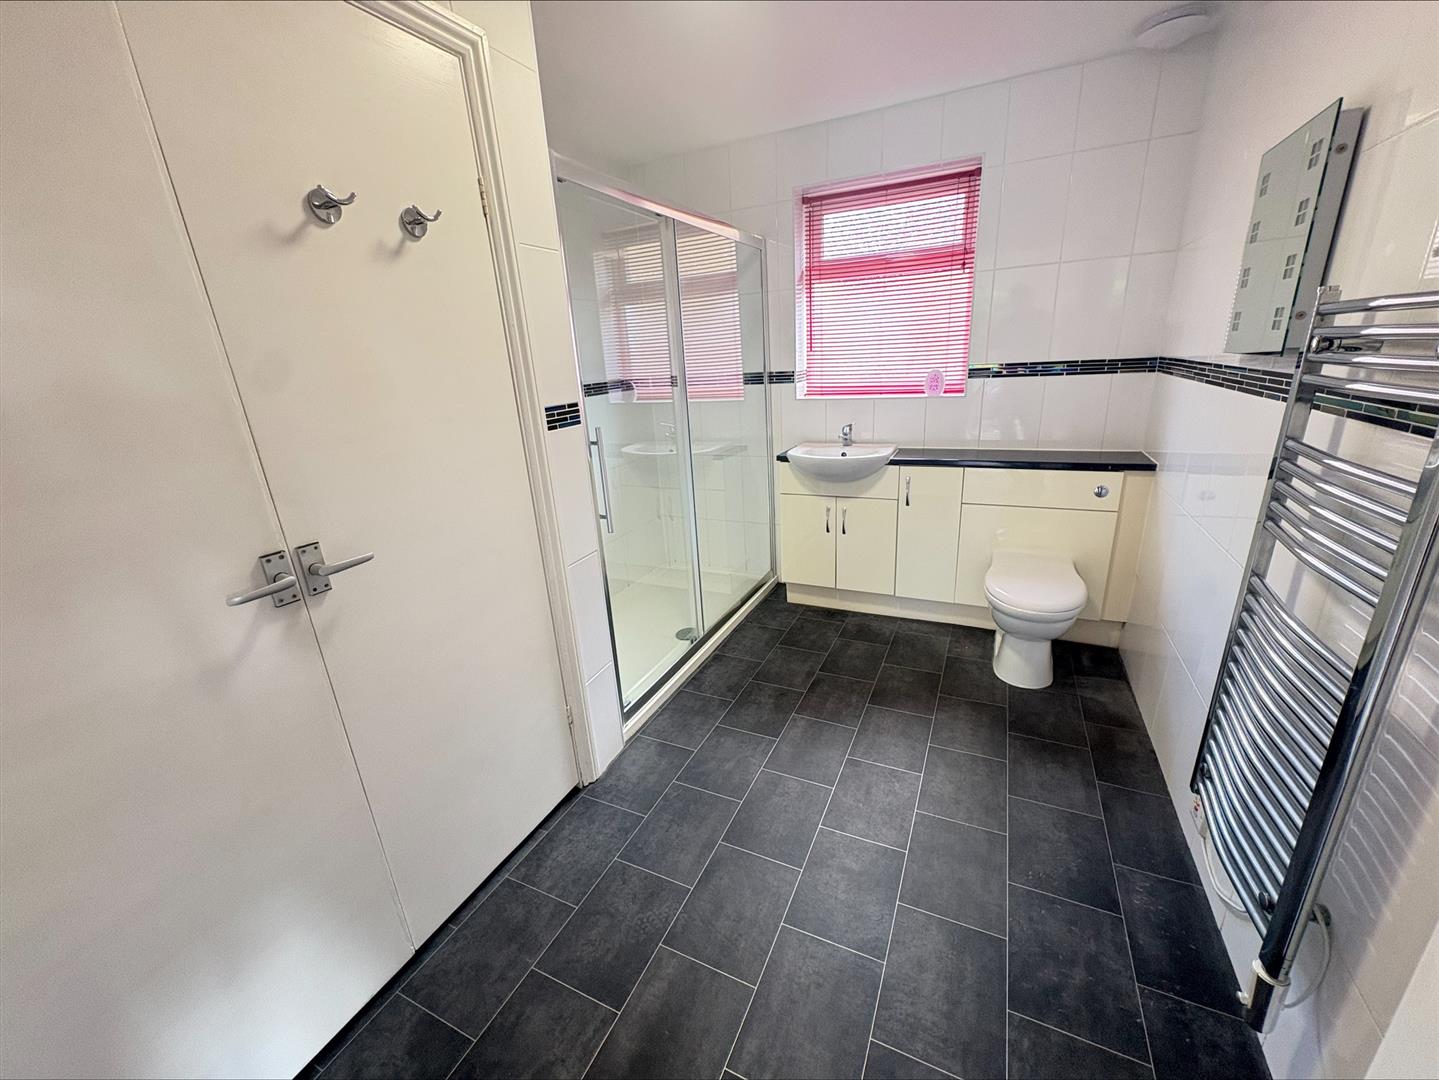
Shower Room - 3.16m x 2.52m (10'4" x 8'3")
An generous shower room which is fully tiled and fitted with a three piece suite consisting of a hidden cistern w/c in vanity unit with wash hand basin, and a large sliding glass door shower cubicle with electric shower. A large double airing cupboard houses the hot water cylinder and shelving, there is a uPVC double glazed window to the side, heated towel rail, Dimplex heater, mirror and extractor.
Bedroom 1 - 3.18m x 4.55m (10'5" x 14'11")
Double bedroom with uPVC double glazed window and patio doors to the rear, fitted mirror fronted wardrobes and electric radiator.
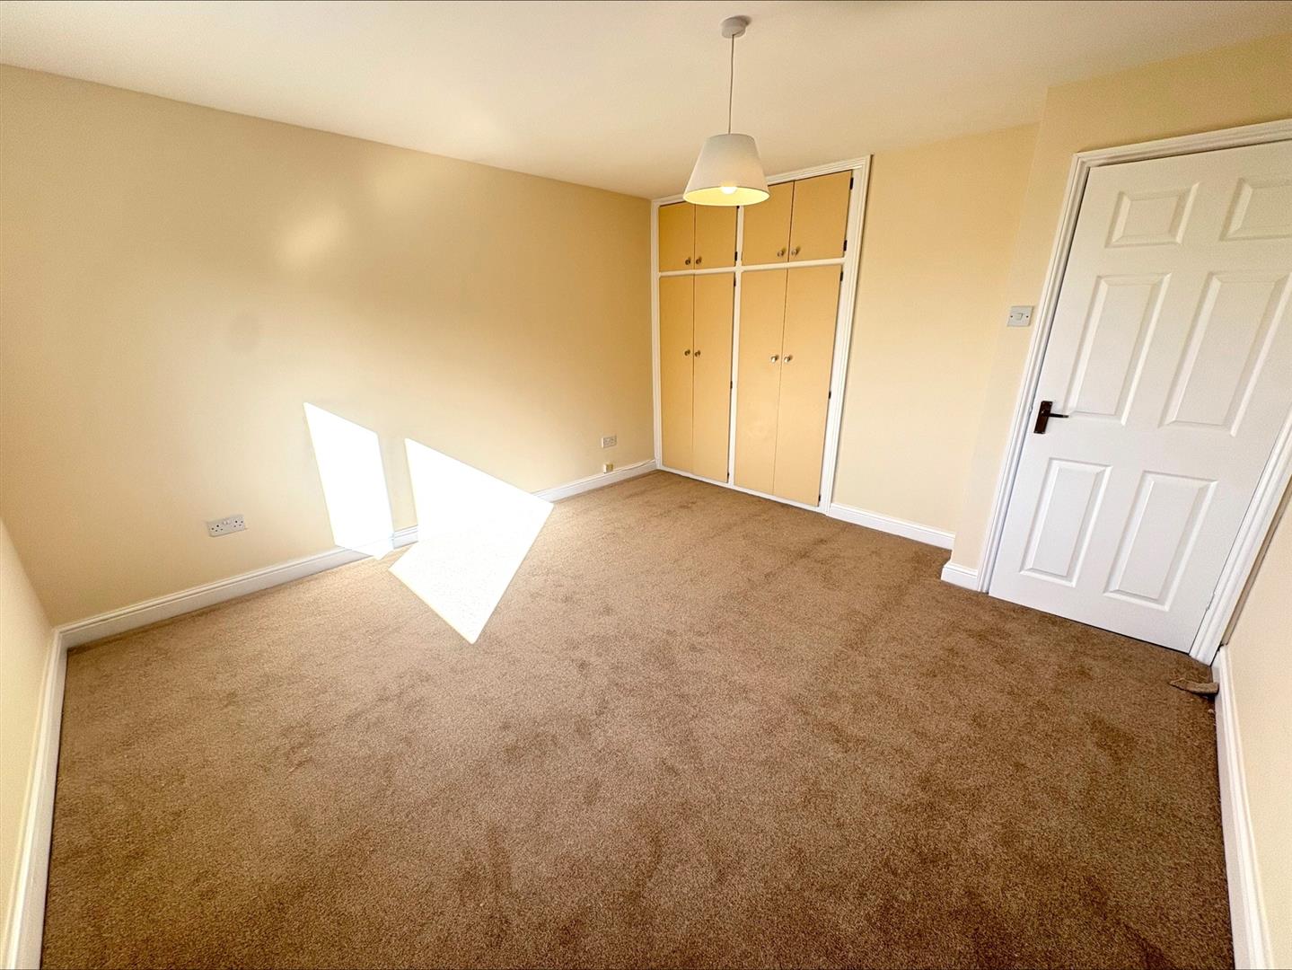
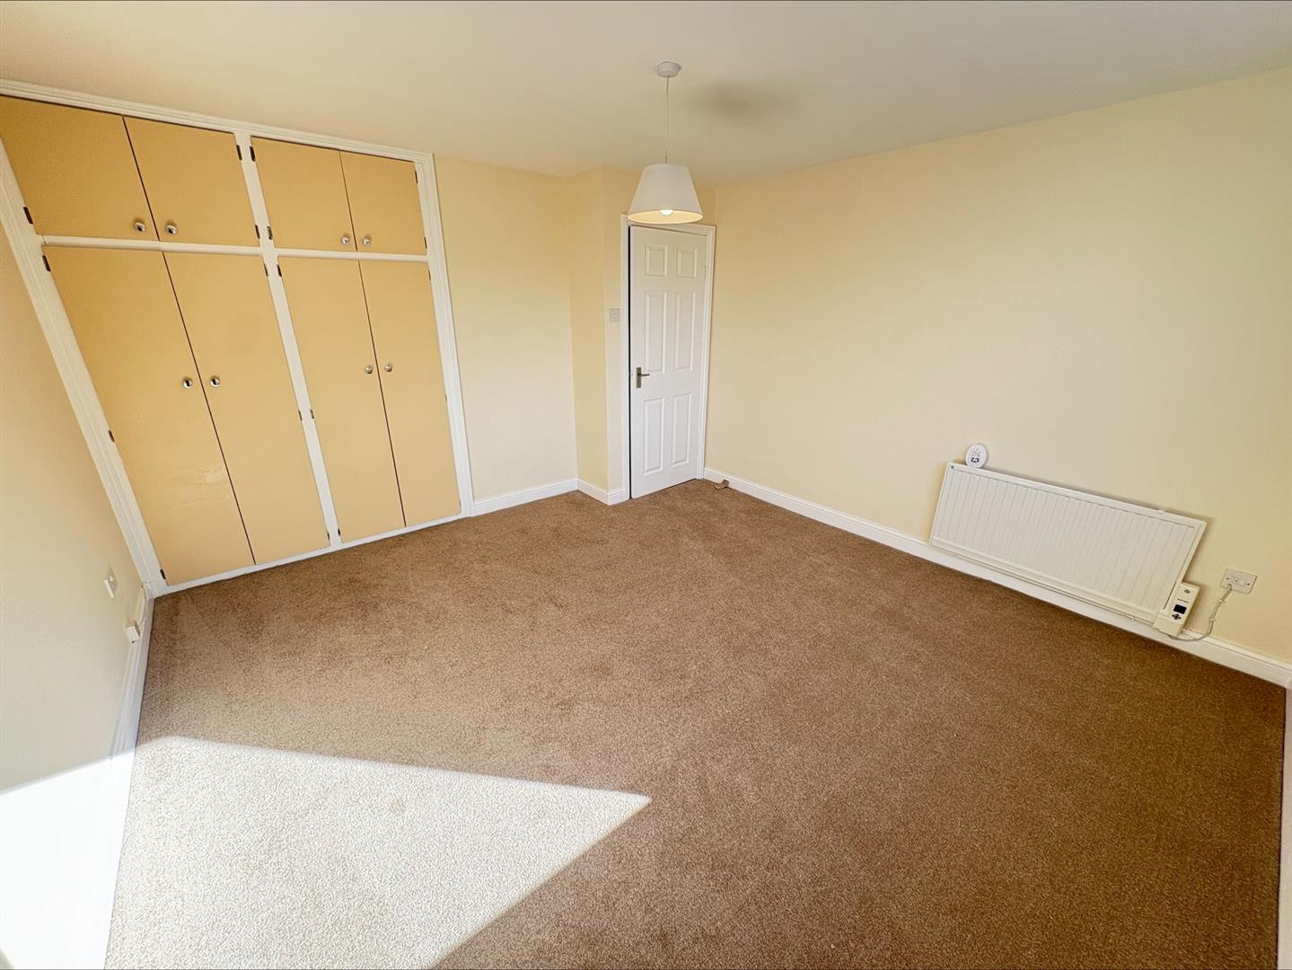
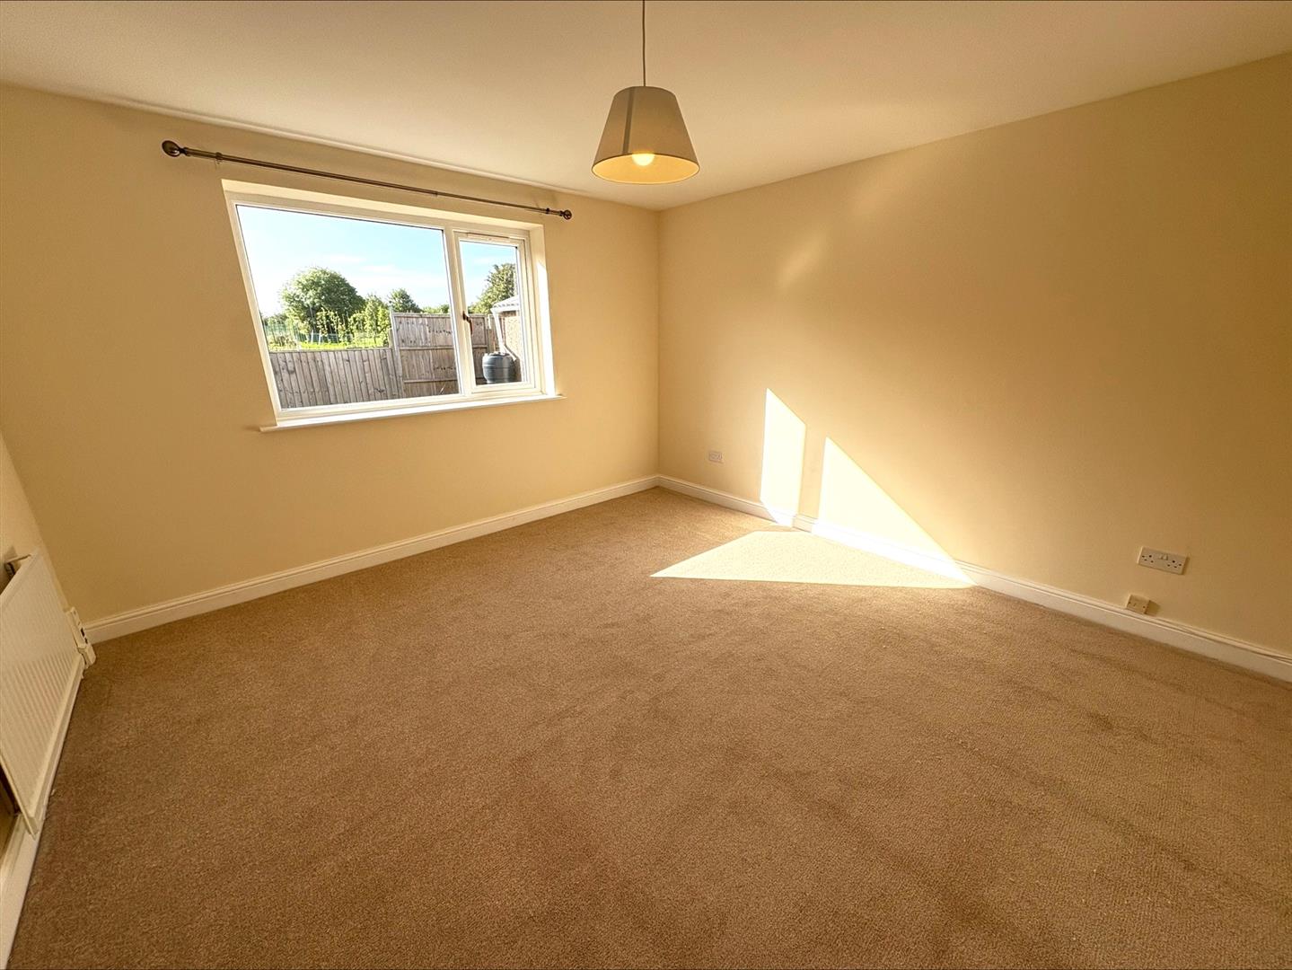
Bedroom 2 - 3.76m x 3.93m (12'4" x 12'10")
Double bedroom with uPVC double glazed window to the rear, built in wardrobes and cupboards to one wall and electric radiator.
Outside -
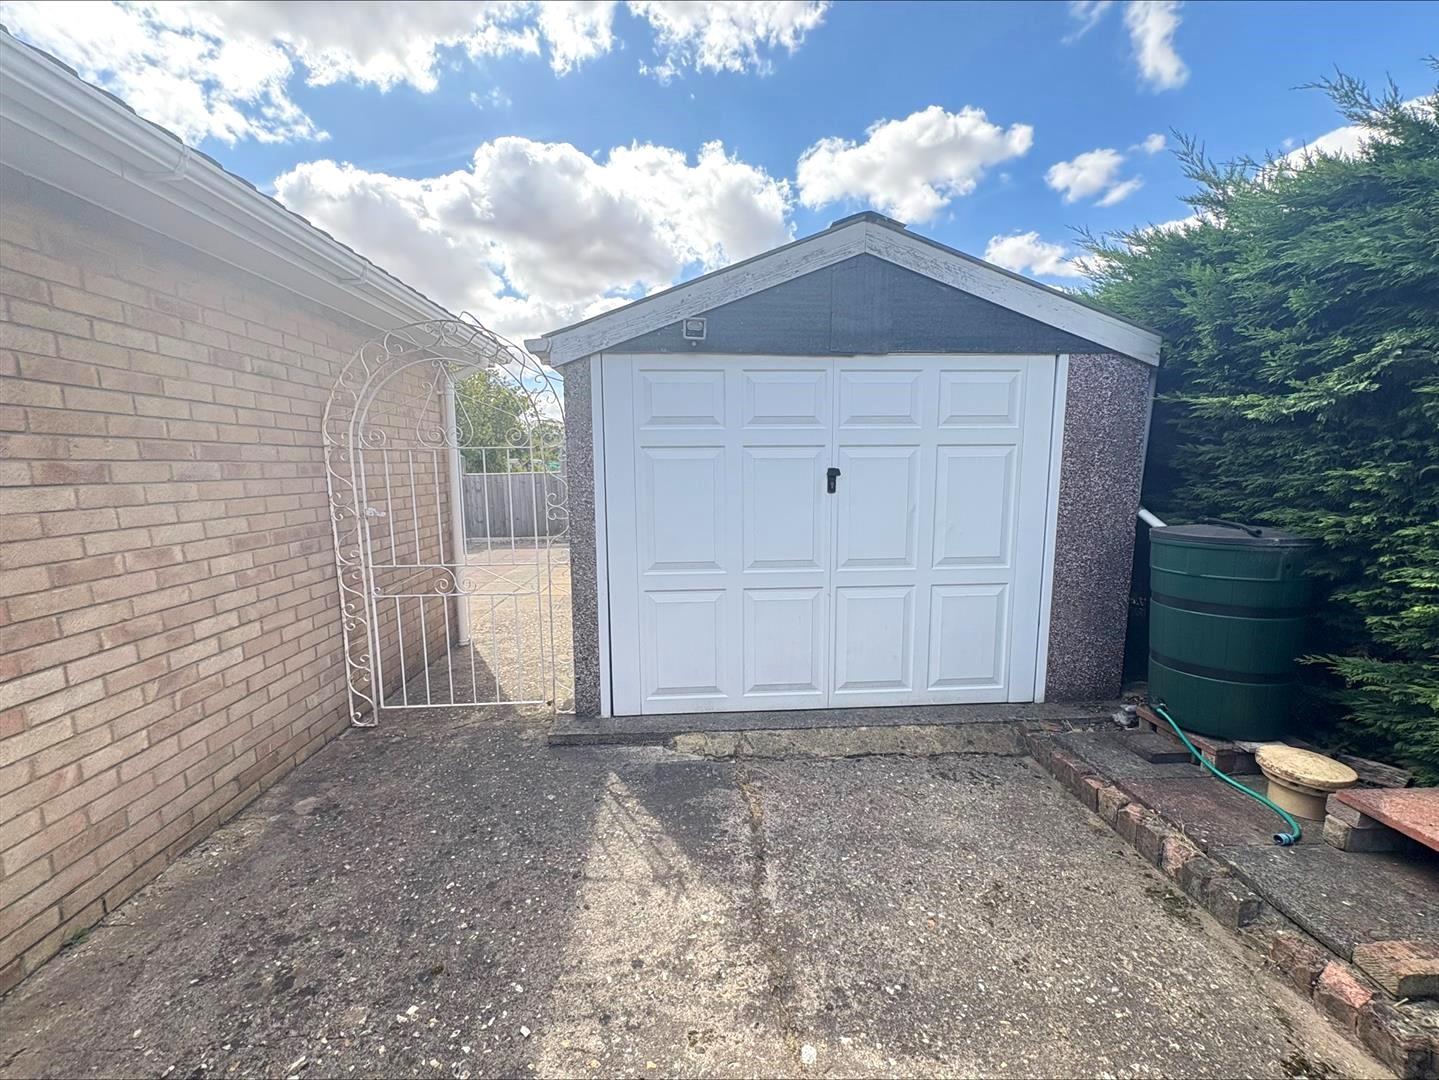
Garage - 7.20m x 2.98m (23'7" x 9'9")
Single garage with up and over door, electricity supply, storage cupboards, single glazed window to the side and rear with personnel door to the rear garden.
Front Garden -
Spacious frontage with large driveway with turning area, gravelled front garden with decorative paved area for pots and plants, but could provide further parking space if required.
Rear Garden -
The rear garden is low maintenance with large patio area making up the majority if the space, along with a hardstanding base, large shed, gravelled edges and pathway leading all around property.
Services -
Mains water, drainage and electricity are understood to be connected. The agents have not tested or inspected the services or service installations and buyers should rely on their own survey.
Council Tax Band -
East Lindsey Council Tax Band C.
Tenure -
The property is believed to be freehold and we await solicitors confirmation.
Brochure Prepared -
August 2026.
Opening Hours -
Monday to Friday 9:00am to 5:00pm
Saturday 9:00am to 1:00pm
Viewings -
By prior appointment through TES Property office in Louth 01507 601633 admin.louth@tes-property.co.uk
Free, no-obligation valuation for all properties or land in Lincolnshire and surrounding areas
Book a valuationPlease fill out the form below to arrange a viewing


