- End of terrace
- Popular location next to river
- Kitchen
- Lounge diner
- 4 bedrooms
- En-suite shower to bedroom 1
- Family bathroom
- Ground floor w.c
- Garage

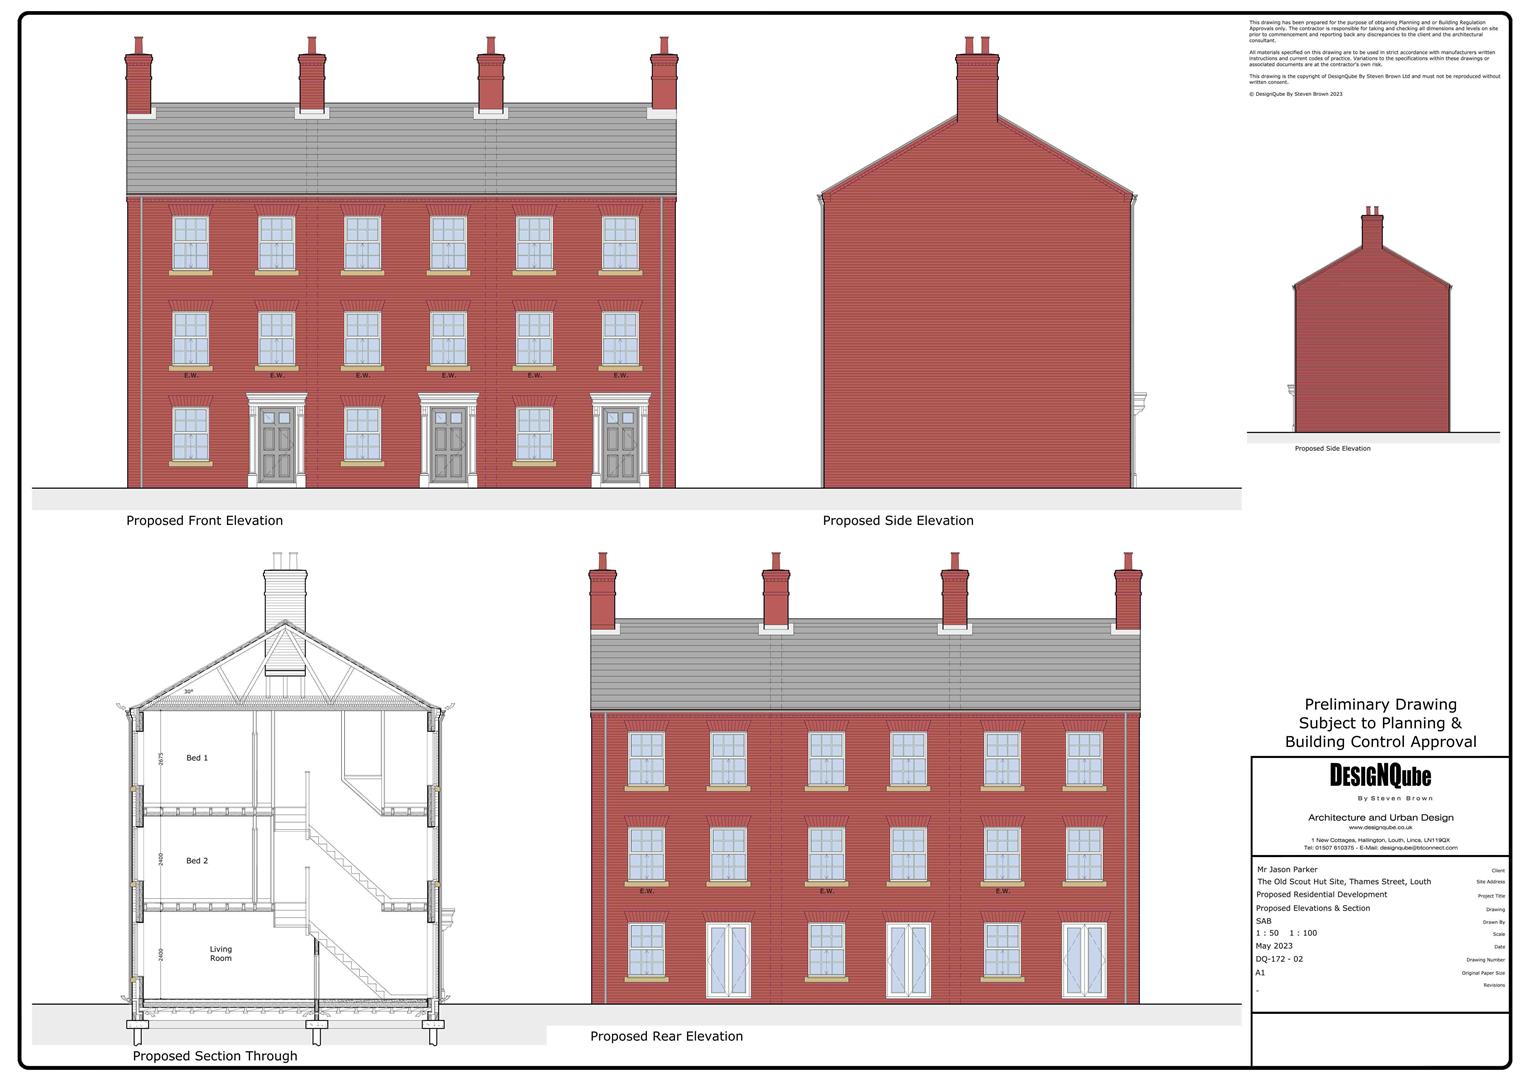
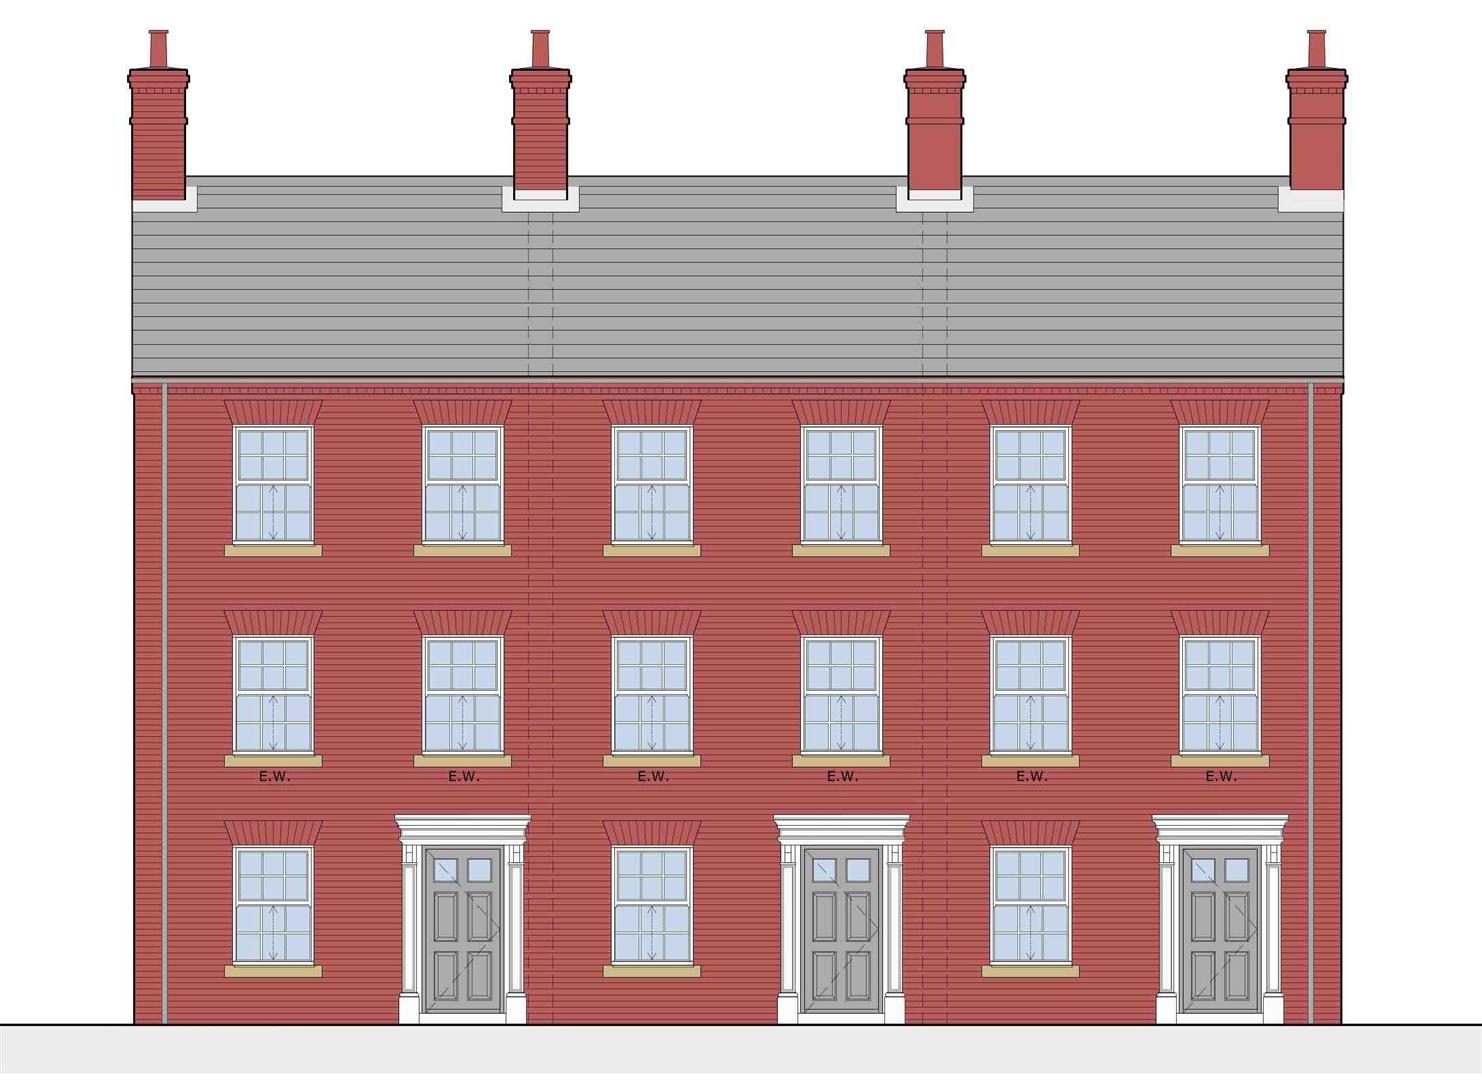
4
1
2
Specification -
We have been informed that the property will include the following specifications:
-Air Source Heat Pump
-Underfloor heating throughout
-Downlights throughout
-Oak doors
-Integral appliances
-Courtyard style garden
Garage with power and EV ready
Location - Louth -
The historic market town of Louth; fondly known as the ‘Capital of the Wolds’ and beautifully positioned in an Area of Outstanding Natural Beauty is approximately 15 miles from the coast, 16 miles from Grimsby and 30 miles from Lincoln.
It has a wealth of local services and amenities to offer. Popular points of interest include the ‘people’s park’ of Hubbard Hills and Westgate Fields, the last remaining Lincolnshire Cattle Market and the spectacular St James’ Church, boasting the tallest medieval parish church spire of approx 287 feet /87.6 m. Other features include Louth Golf Course and Kenwick Park Golf Course, Louth Tennis Centre, London Road Sports Pavilion, Riverhead Theatre, Playhouse Cinema, Louth Museum, Kenwick Park Gym and Spa and Meridian Leisure Centre. As well as excellent local schools including King Edward’s VI Grammar School, a doctors surgery and a hospital. Louth is particularly well known for its vast array of independent shops, butchers and delicatessens, thrice weekly markets and the New Market Indoor Hall all offering outstanding local produce as well as three supermarkets; Morrisons, Co-Op and Aldi.
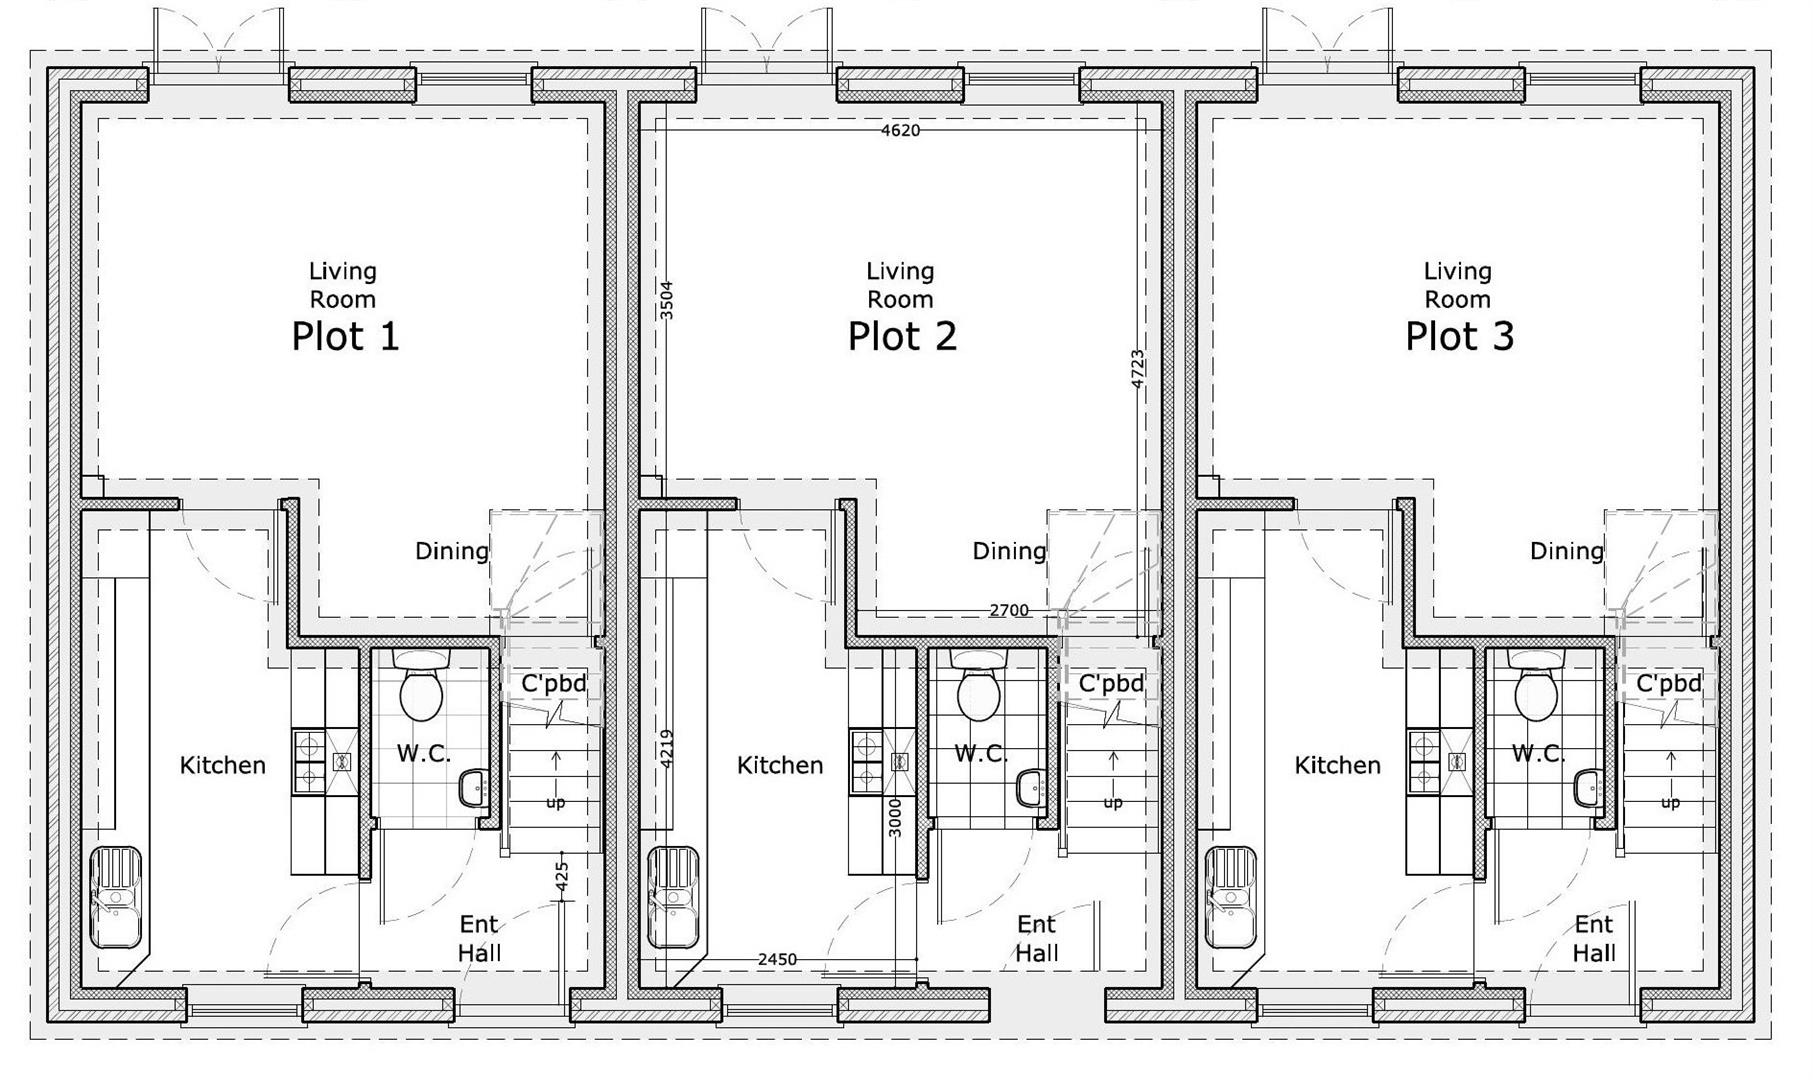
Ground Floor -
Entrance Hall -
W.C -
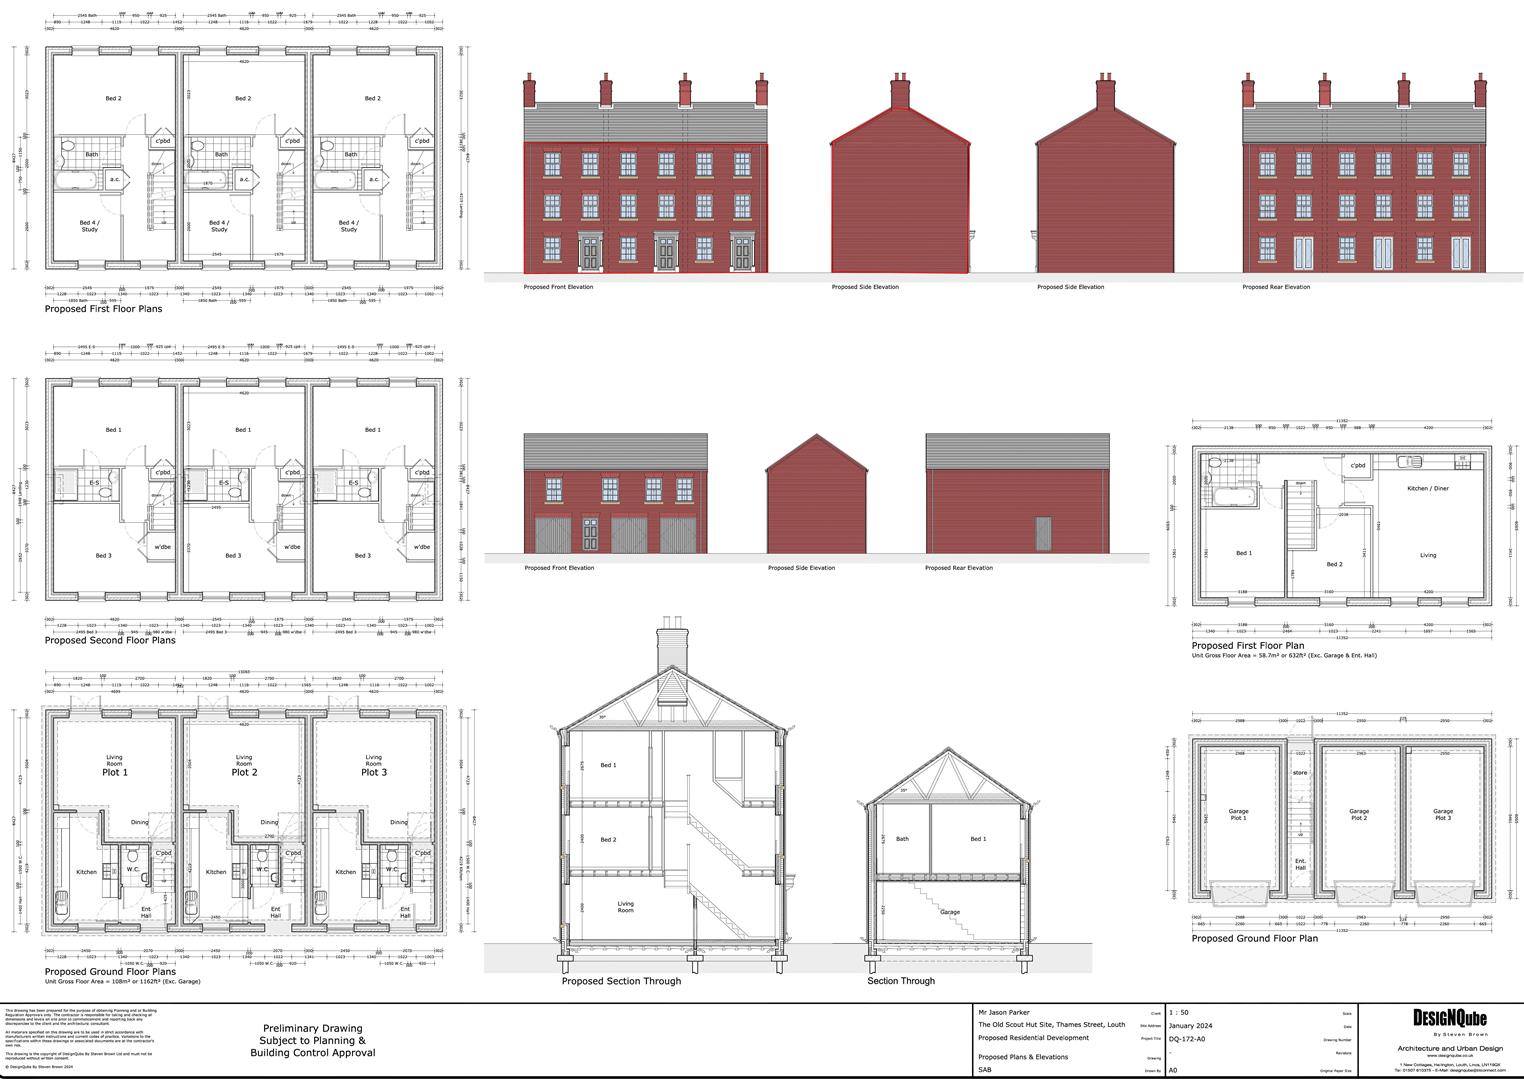
Kitchen - 2.450m (max) x 4.219m (max) (8'0" (max) x 13'10" (
Lounge Diner - 4.620m 4.723m (max) (15'1" 15'5" (max))
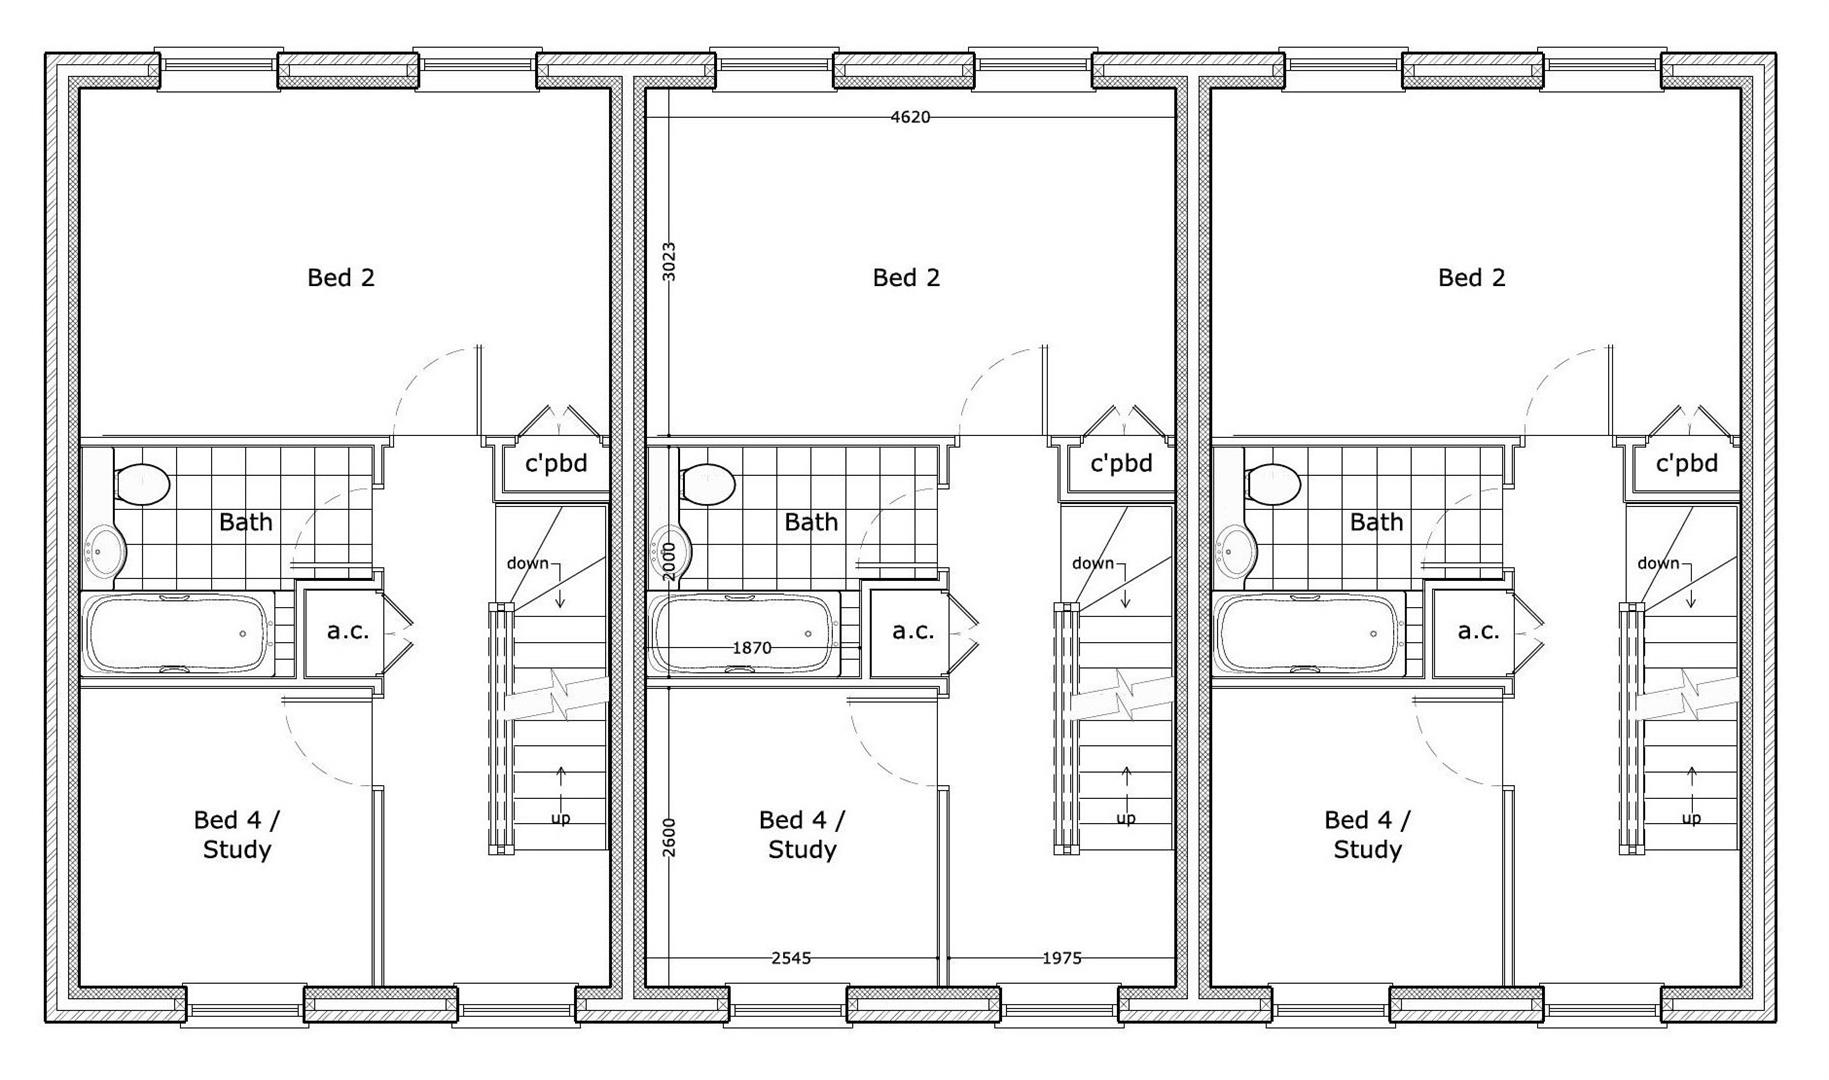
First Floor Landing -
Bedroom 2 - 4.620m x 3.023m (15'1" x 9'11" )
Bedroom 4 / Study - 2.545m x 2.600m (8'4" x 8'6" )
Bathroom - 1.870m x 2.000m (6'1" x 6'6" )
Second Floor Landing -
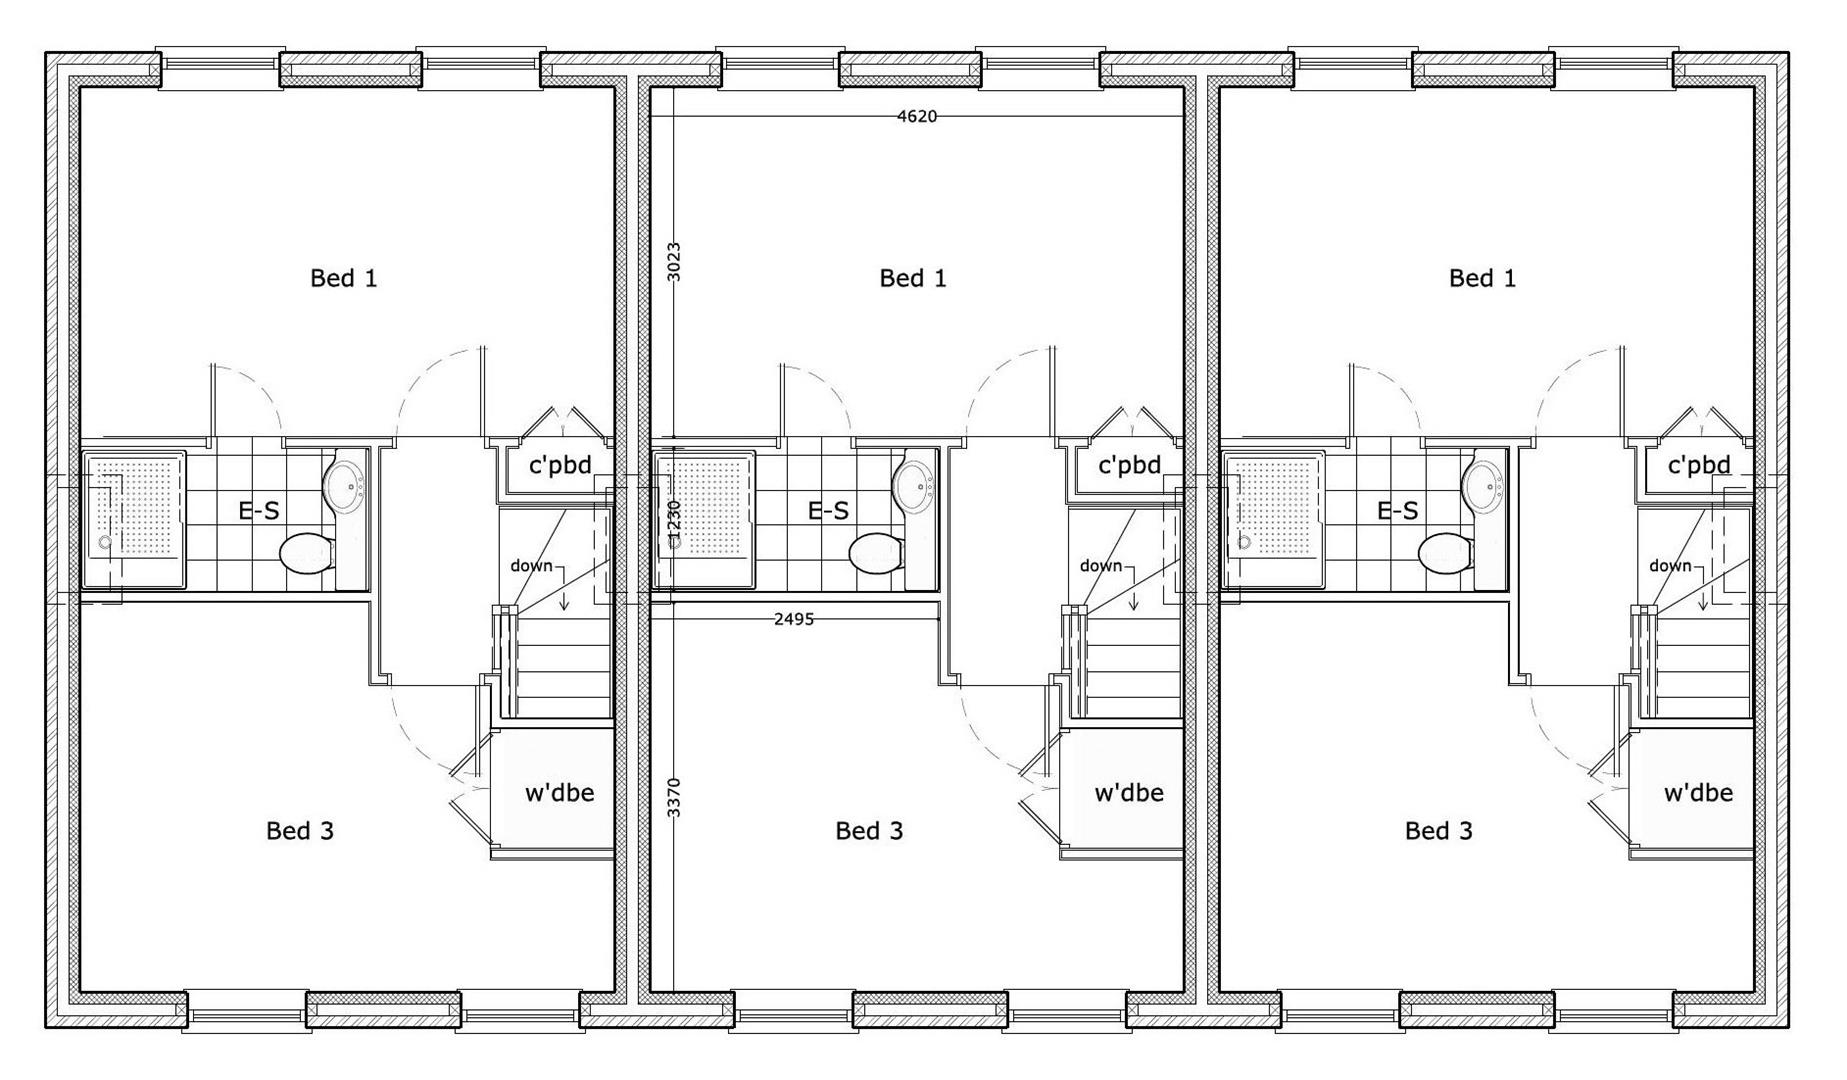
Bedroom 1 - 4.620m x 3.023m (15'1" x 9'11" )
En-Suite - 2.495m x 1.230m (8'2" x 4'0" )
Bedroom 3 - 4.620m (max) x 3.370m (max) (15'1" (max) x 11'0" (
Outside -
Garage & Parking - 2.988m x 5.461m (9'9" x 17'10" )
There is a garage with power points and EV ready and further off road parking.
Services -
Mains water, gas, drainage and electricity are understood to be connected. The agents have not tested or inspected the services or service installations and buyers should rely on their own survey.
Tenure -
The property is believed to be freehold and we await solicitors confirmation.
Brochure Prepared -
July 2026.
Viewings -
By prior appointment through TES Property office in Louth 01507 601633 admin.louth@tes-property.co.uk
Opening Hours -
Monday to Friday 9:00am to 5:00pm
Saturday 9:00am to 1:00pm
Free, no-obligation valuation for all properties or land in Lincolnshire and surrounding areas
Book a valuationPlease fill out the form below to arrange a viewing


