- Sought after location
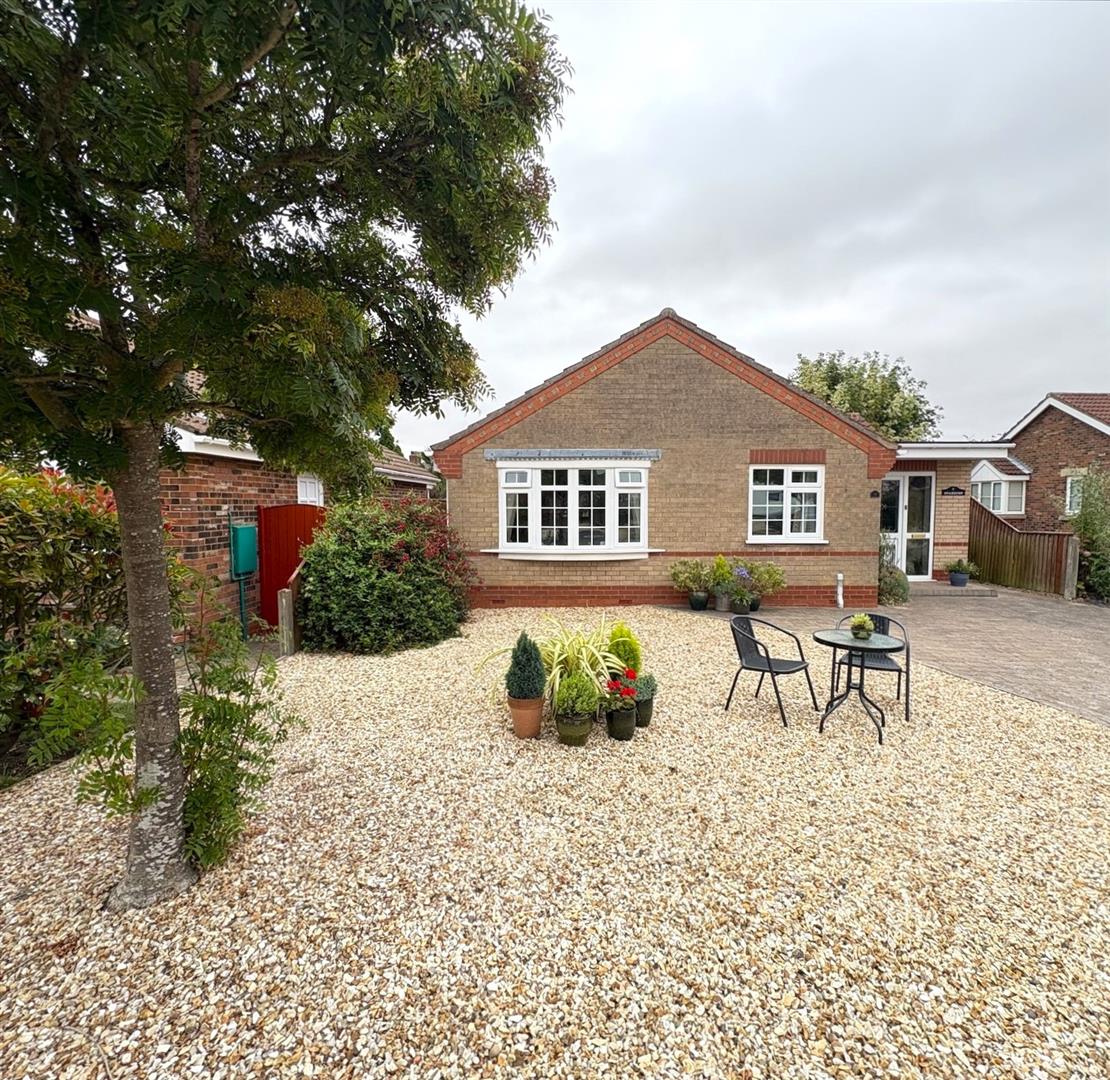
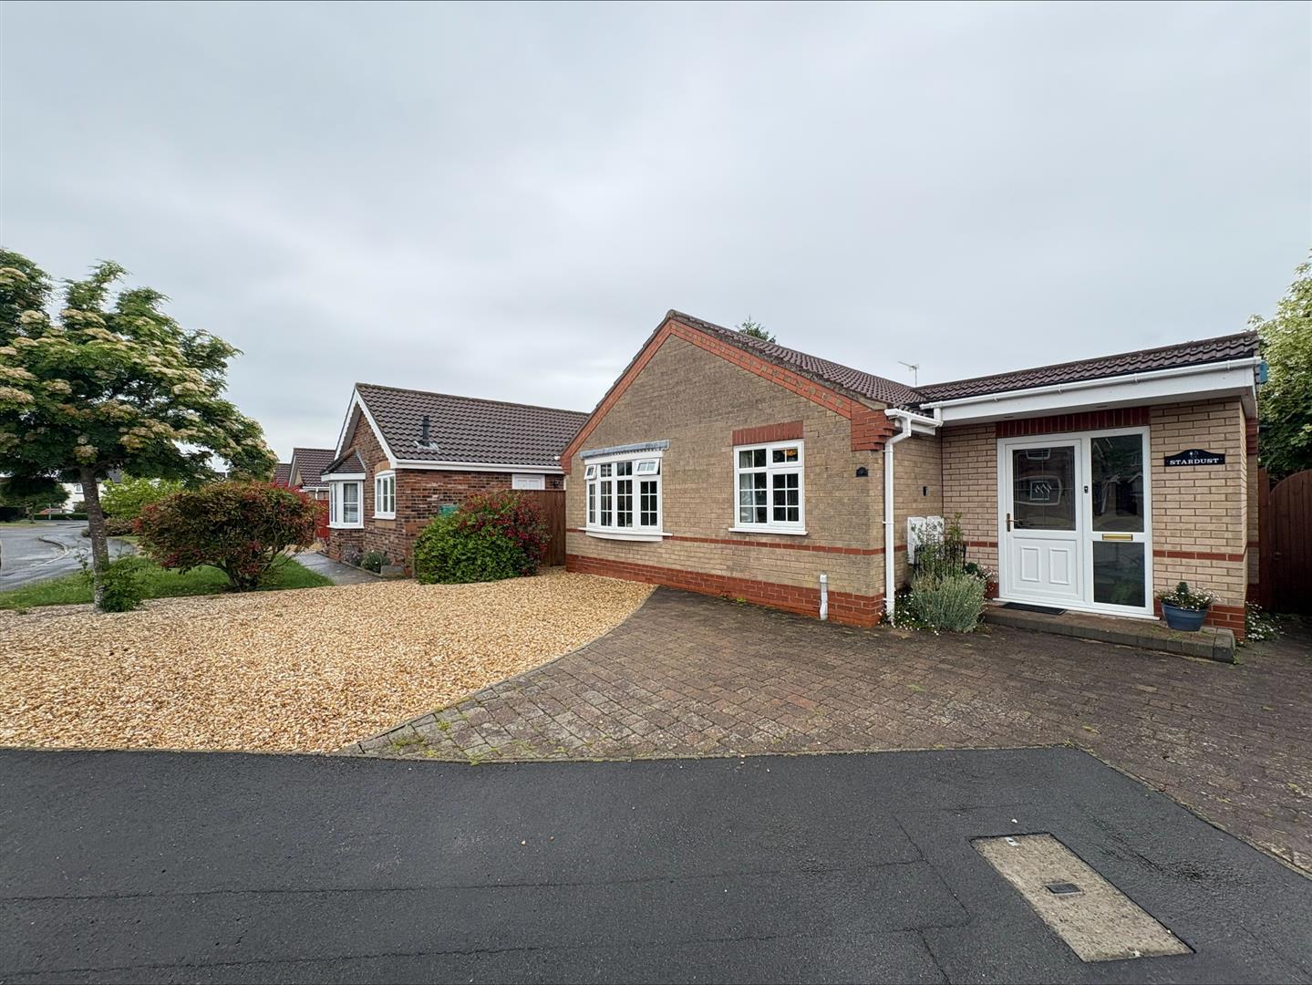
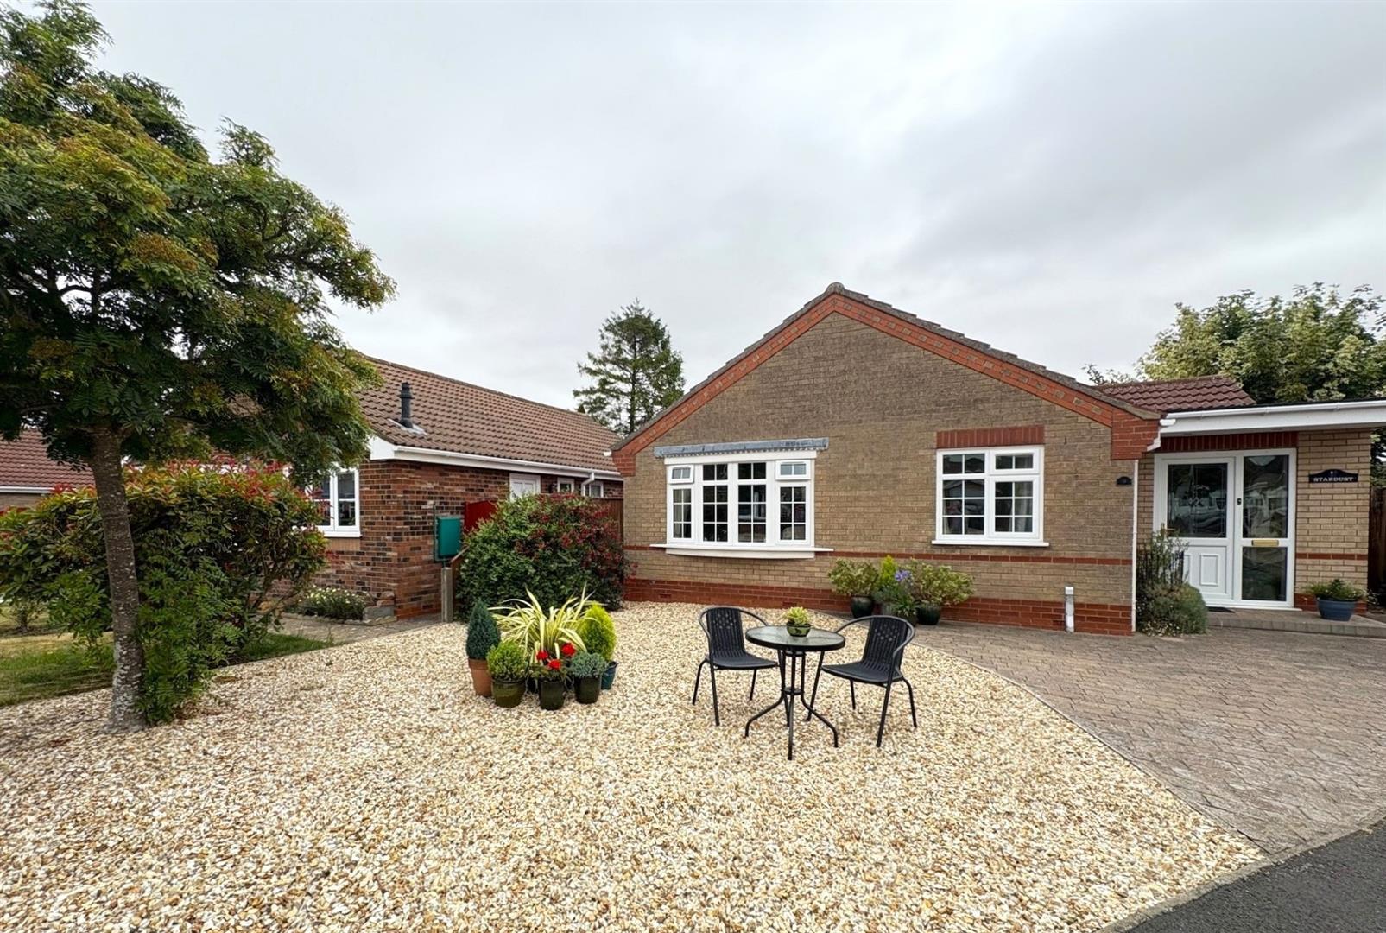
- Detached bungalow
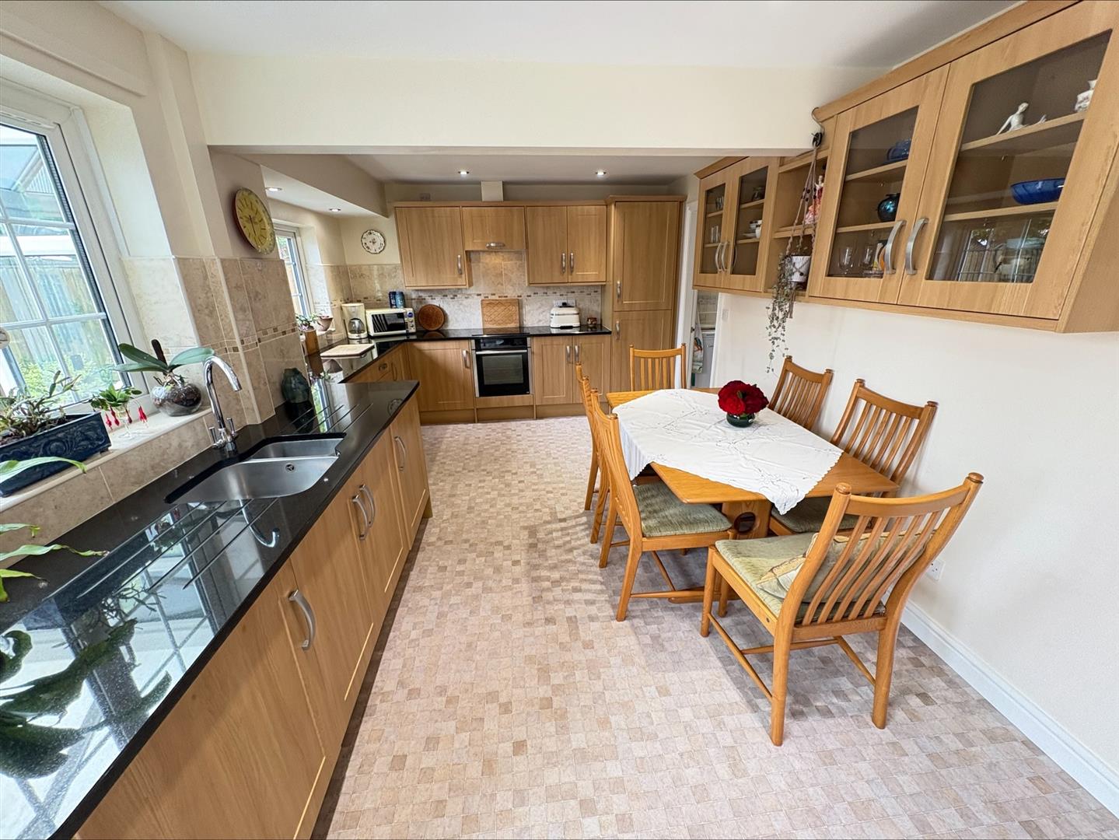
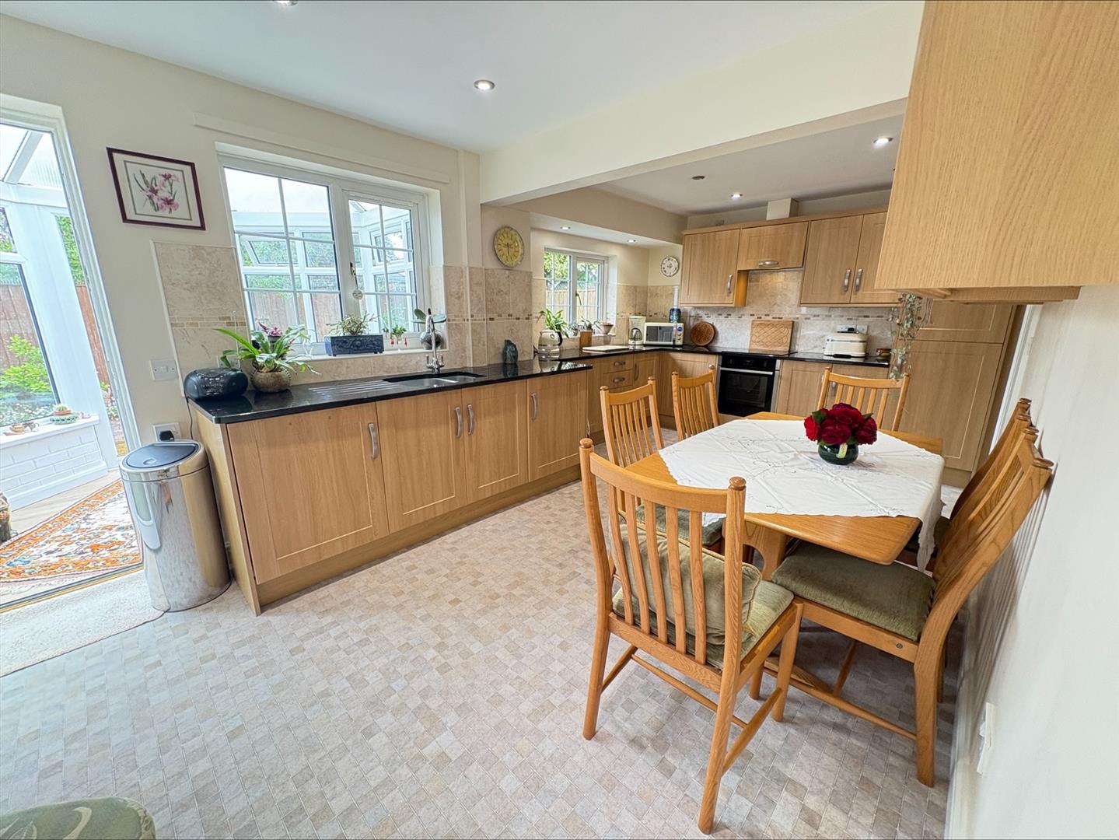
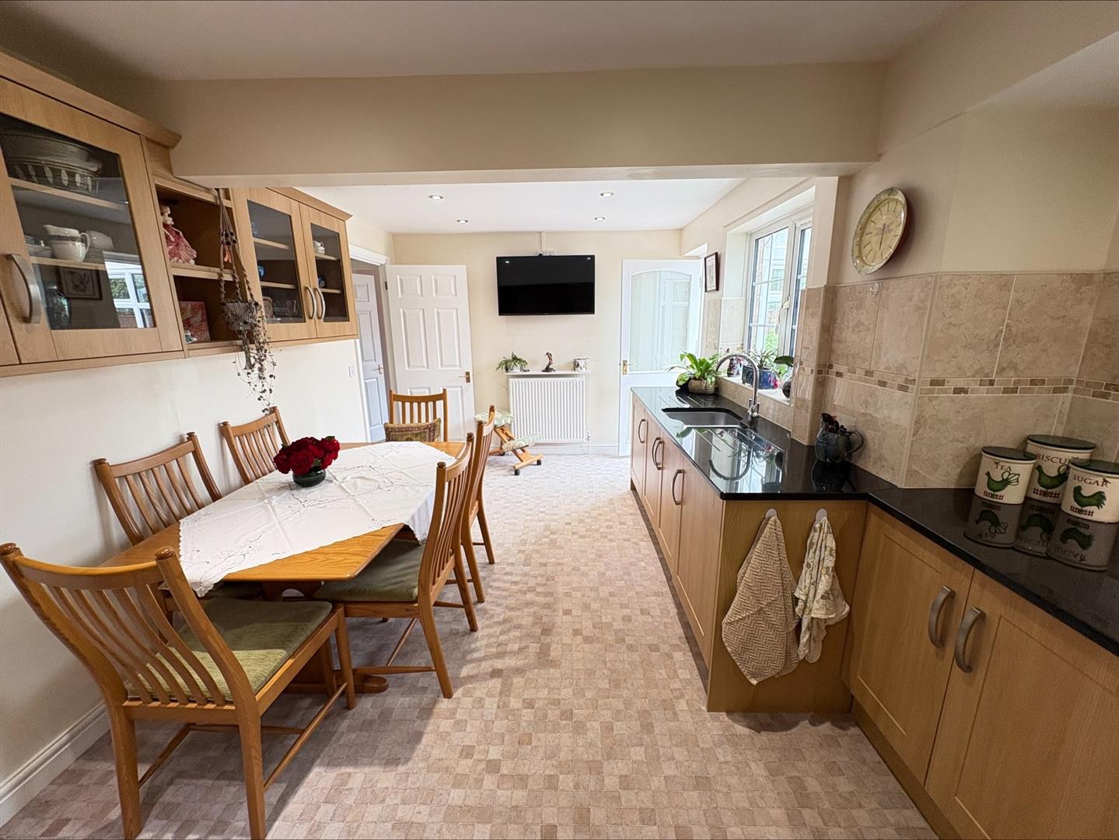
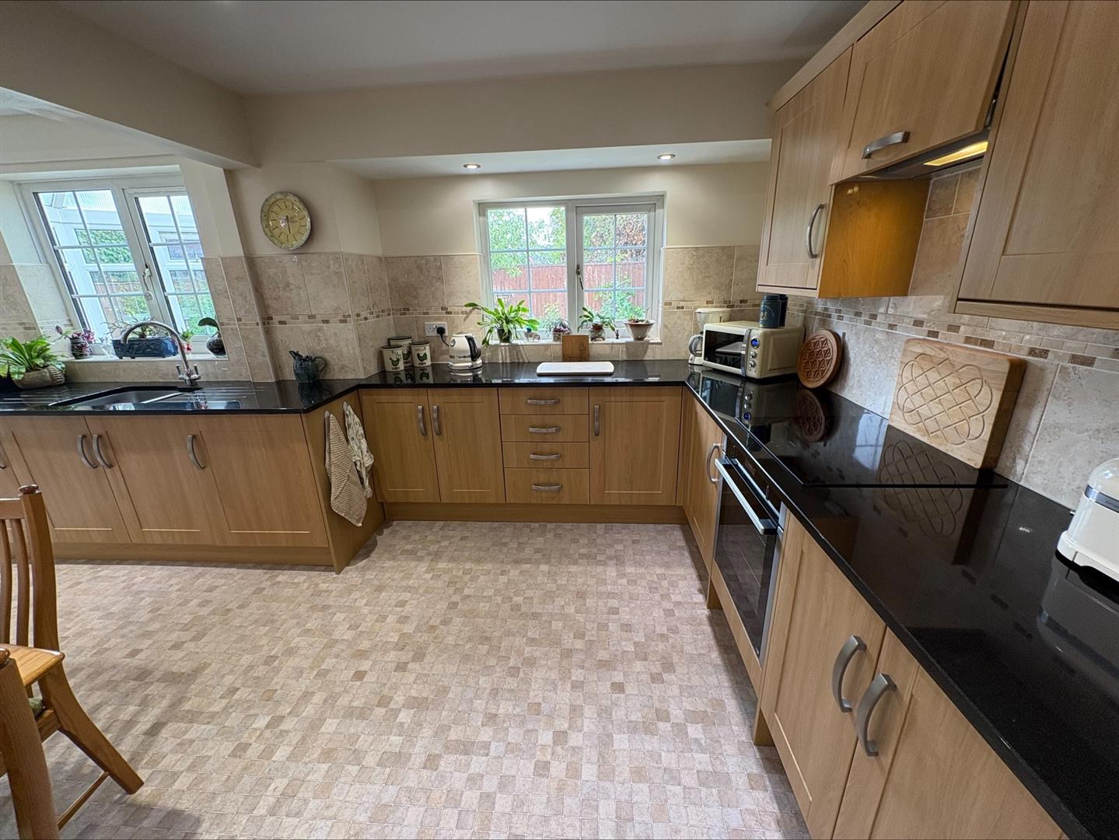
- Extended Kitchen/Diner & Utility Room
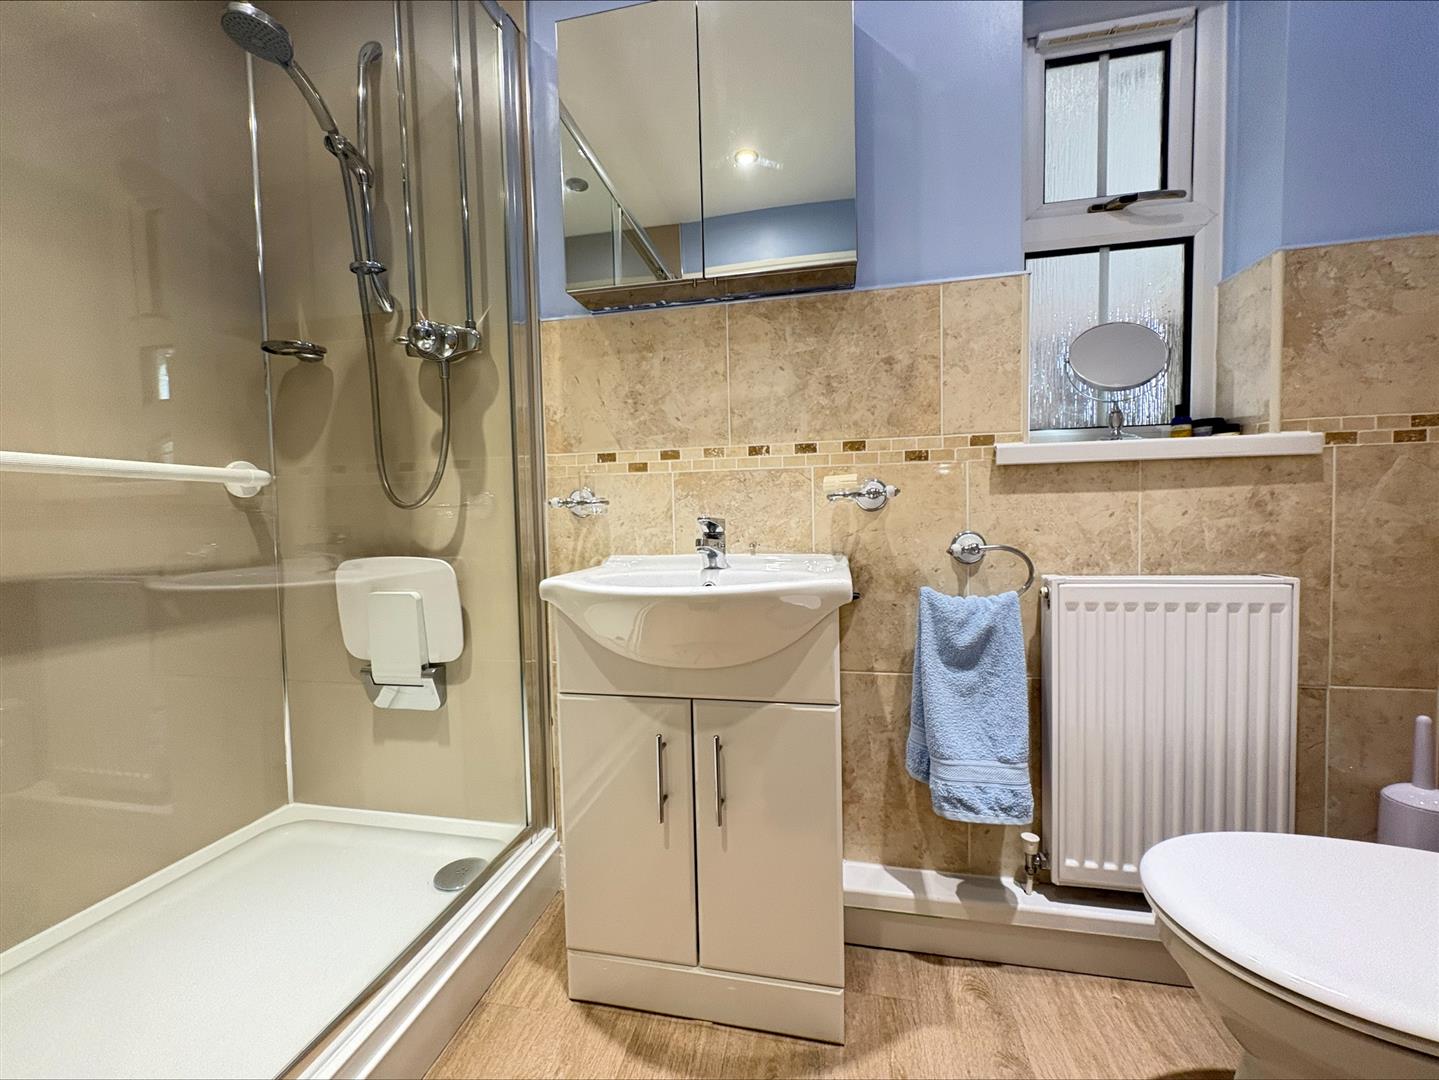
- Modern Shower Room
- No Onward Chain
- Quiet Cul-De-Sac
- Lounge
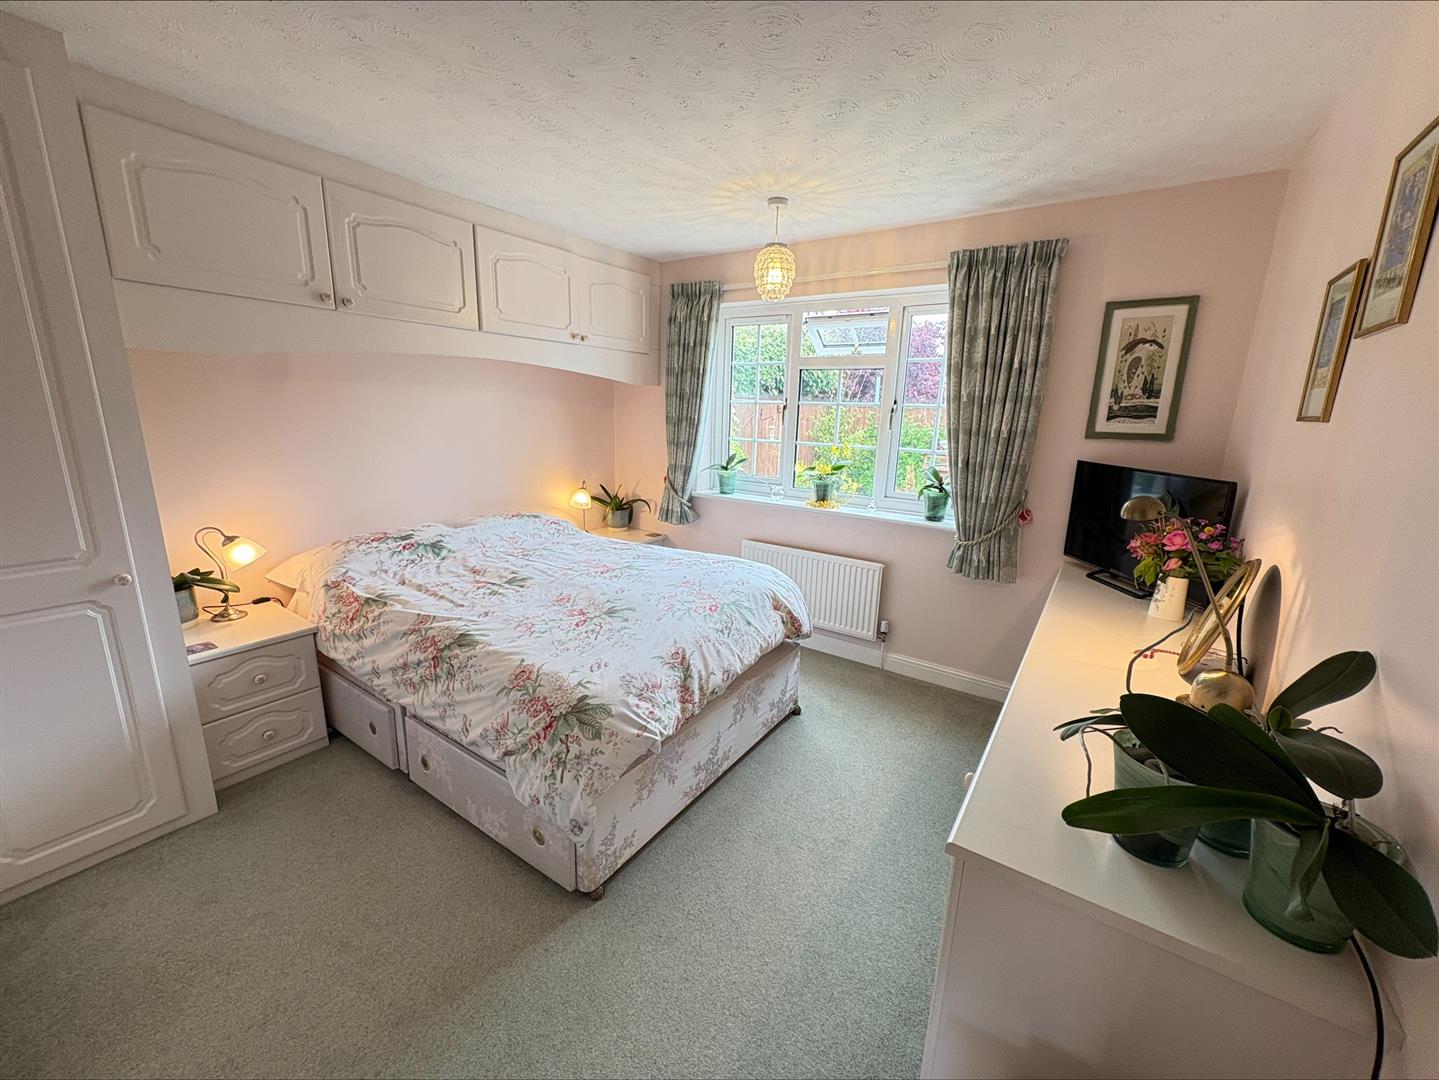
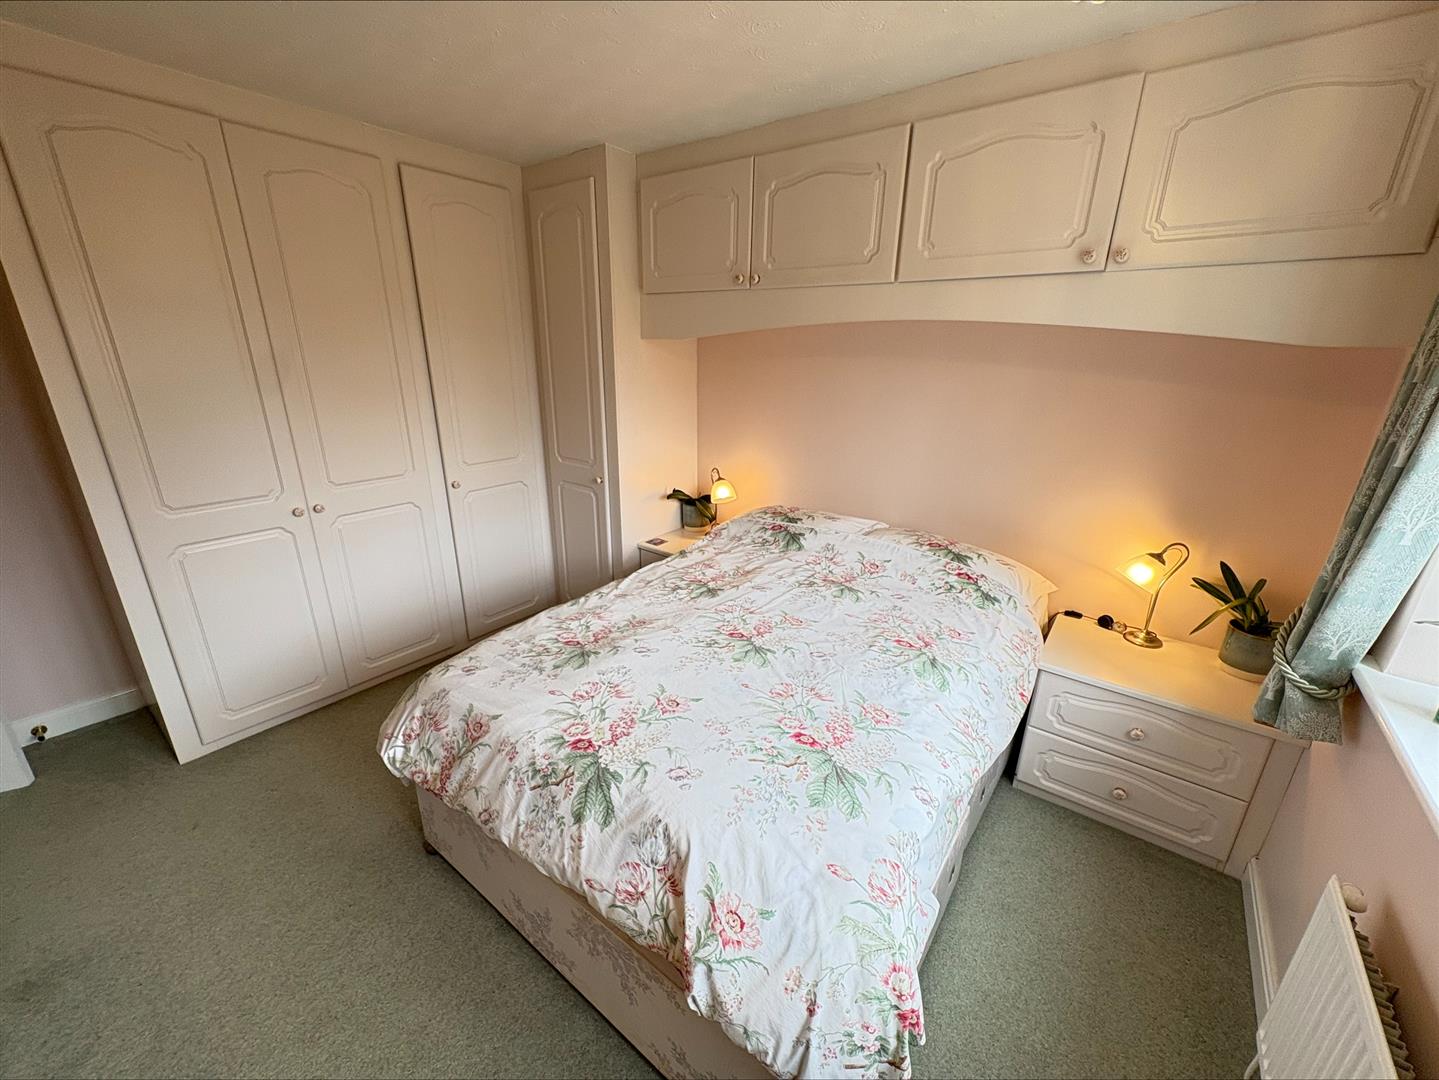
- Two Bedrooms
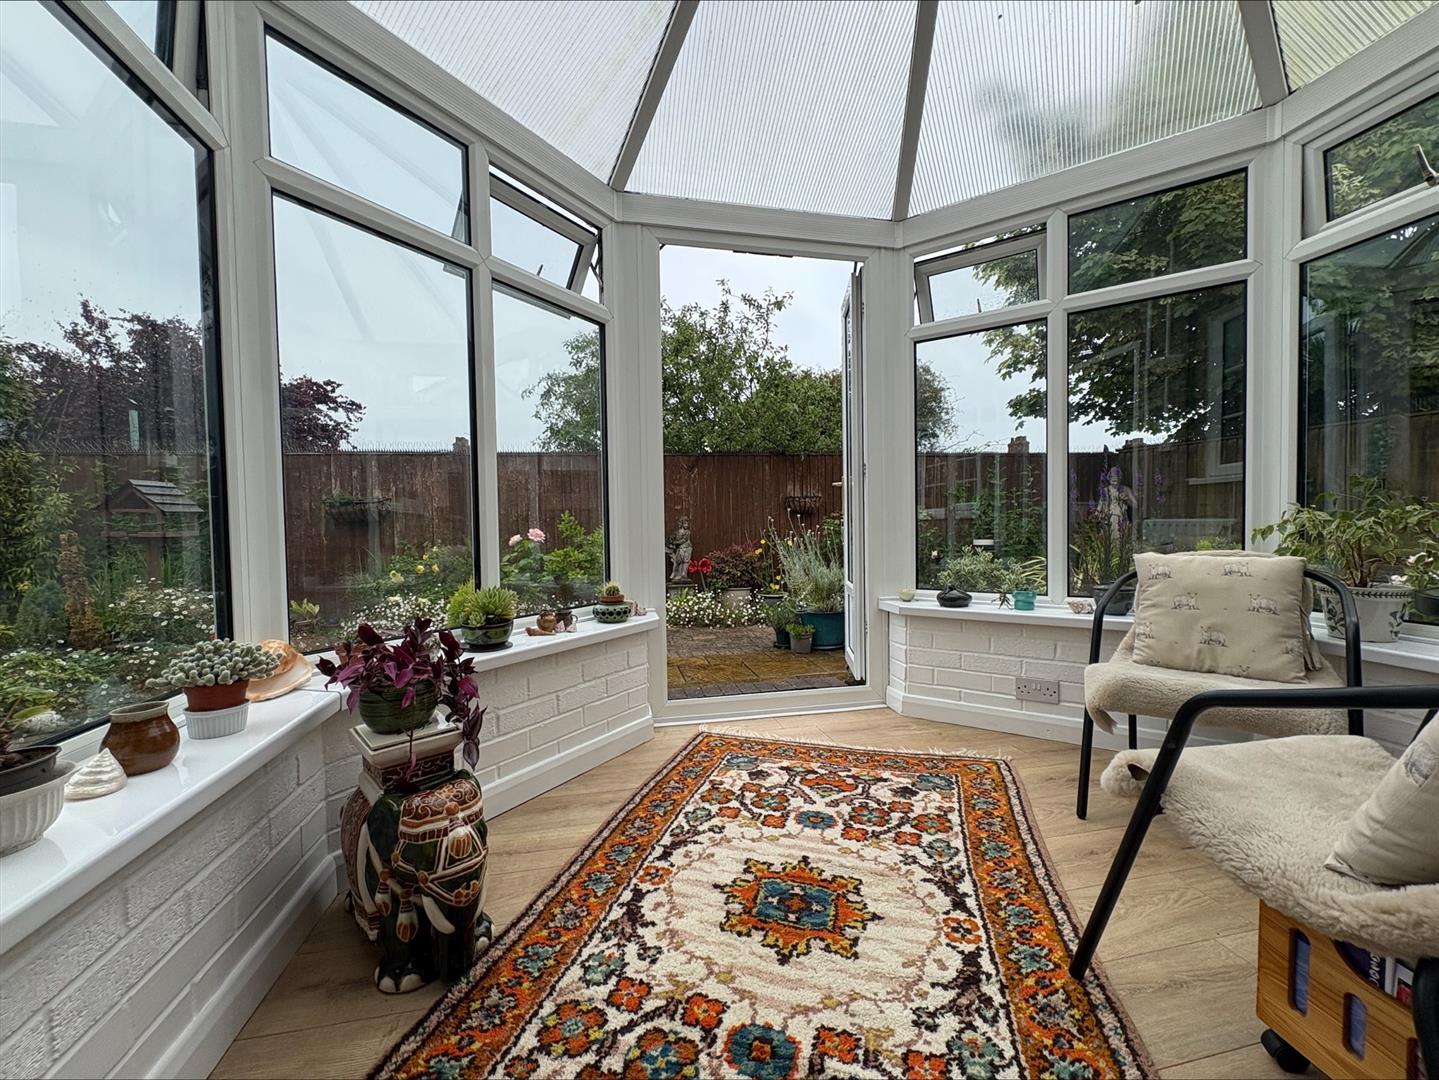
- Conservatory

2
1
1
Location - Louth -
Louth is a bustling market town offering a high quality of life with its cultural, sports and educational provision. Pippin Close is within a short walk of all the town’s amenities and the full range of health facilities, including Louth hospital. Education provision is excellent and includes King Edward VI Grammar School.
The town has a well deserved reputation amongst foodies for its independent butchers, delicatessens and bakers together with family run cafés and restaurants and a thrice weekly market.
For leisure there is both a theatre and a 3 screen cinema together with a wide choice of clubs, classes and concerts including recitals under the spectacular angel roof of St James church. Sports provision includes two golf courses, tennis and two sports fields offering football, rugby and cricket. The Meridian Leisure Centre with its public swimming pool and fitness suite also offers children’s classes and holiday clubs. The public parks of Hubbards Hills and Westgate Fields are in striking distance of the town centre, with beautiful walks by the river running through a steep valley typical of the Wolds Area of Outstanding Natural Beauty.
The town is approximately 30 miles from the city of Lincoln, 16 miles from Grimsby and 15 miles from the coast with its sandy beaches, nature reserves and long distance Coast Path.
Accommodation -
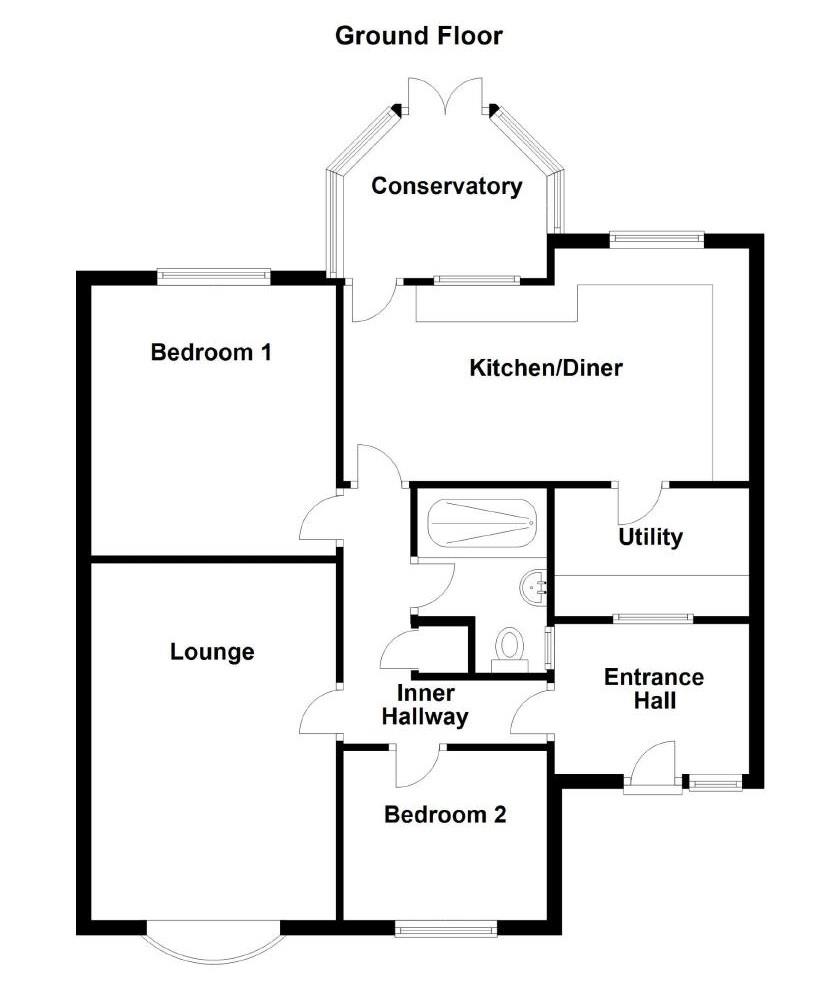
Entrance Hall - 2.47m x 2.05m (8'1" x 6'8")
with a radiator, tiled flooring, uPVC double glazed door, glazed panel to kitchen, frosted glass windows to shower room and the utility room.
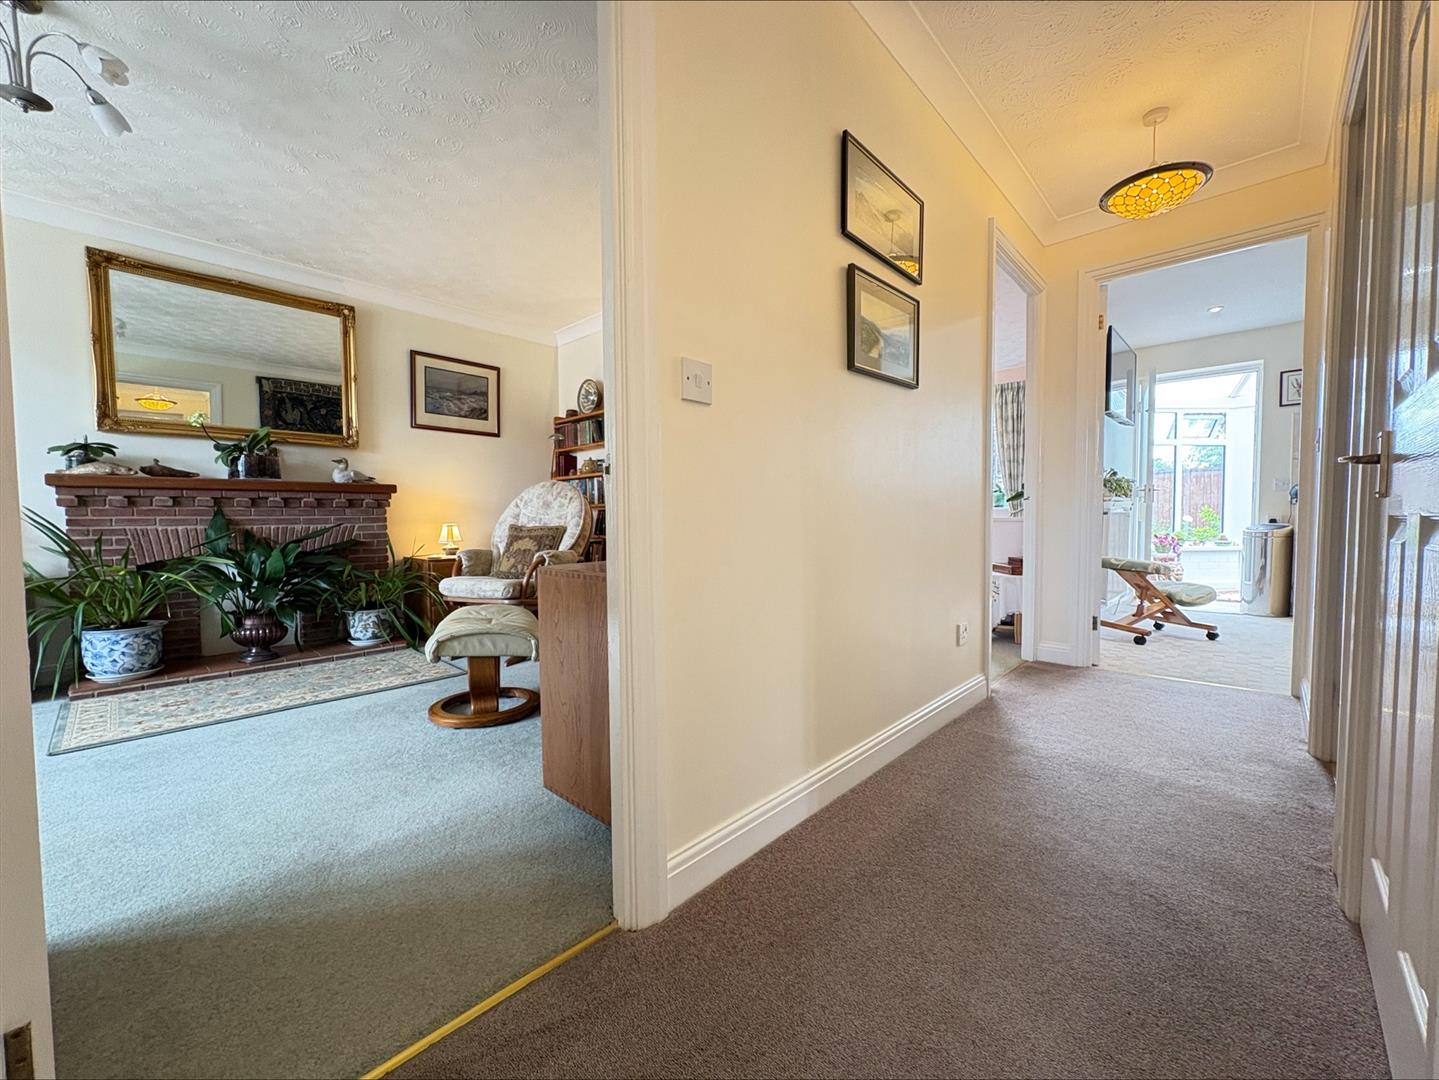
Inner Hallway -
Access provided to the loft space via loft hatch. Storage cupboard equipped with shelving, radiator, doors to lounge, kitchen/diner, both bedrooms and shower room.
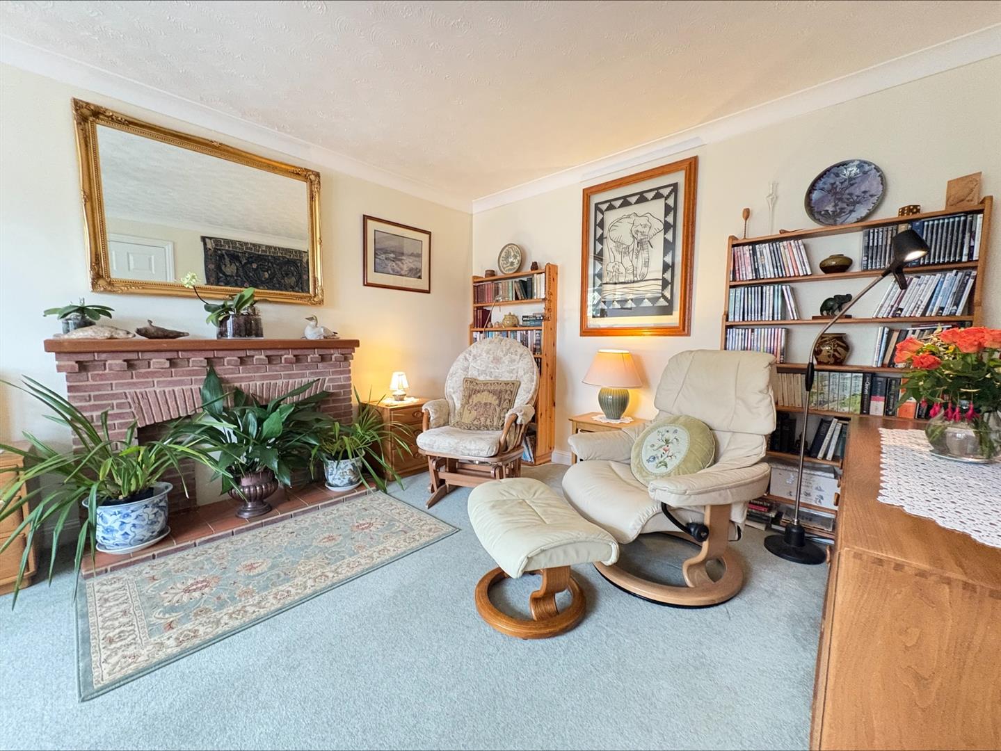
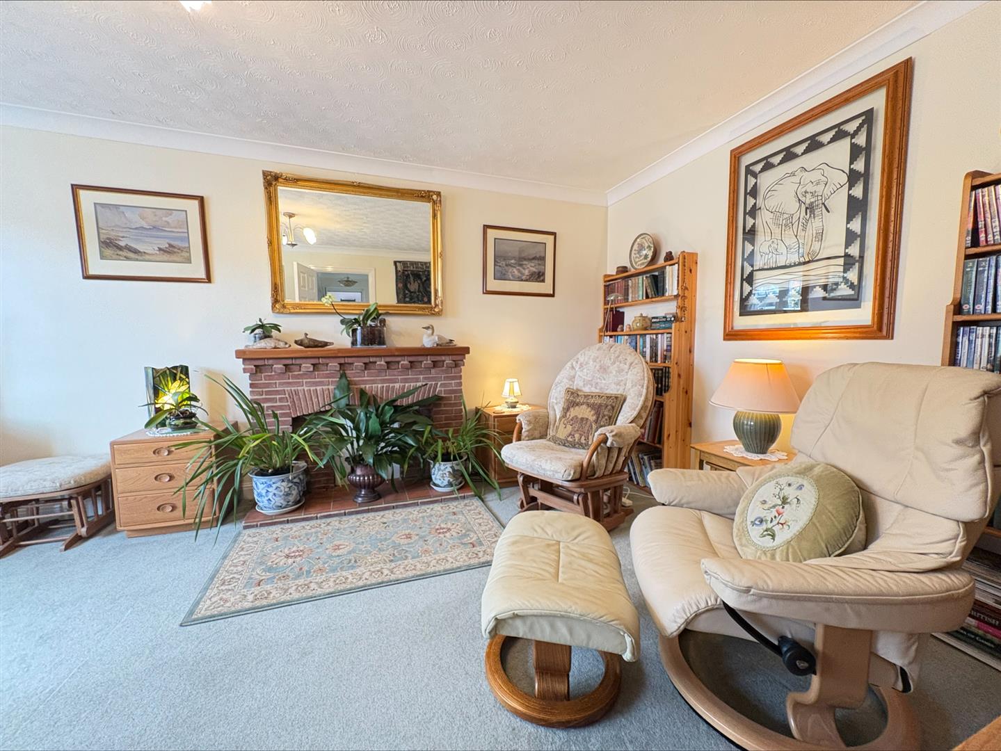
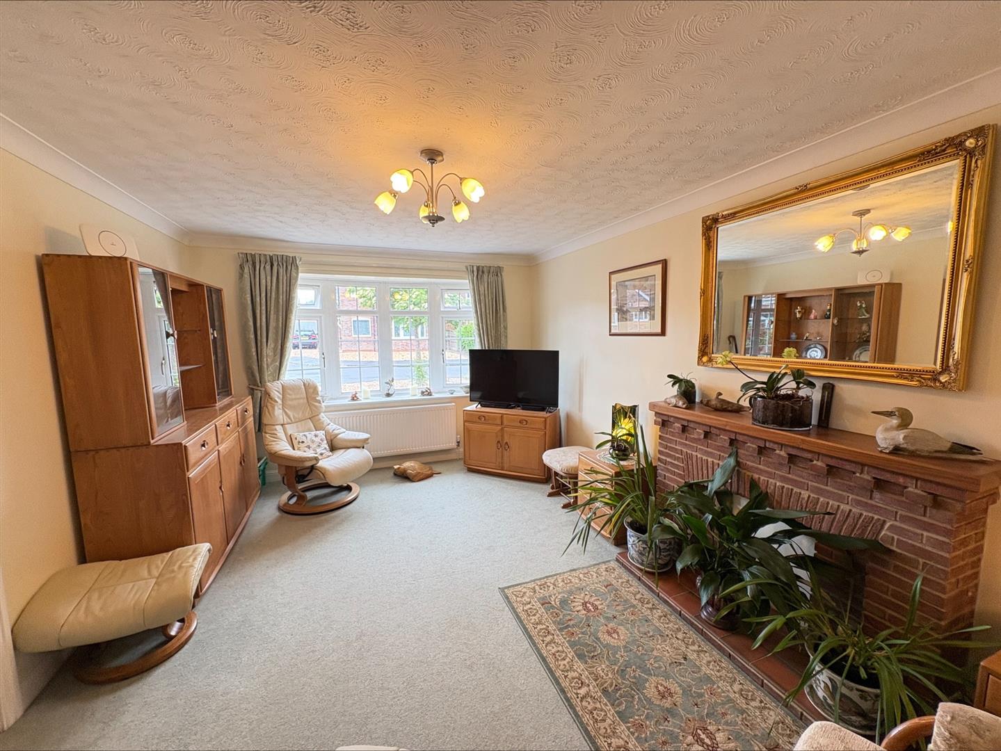
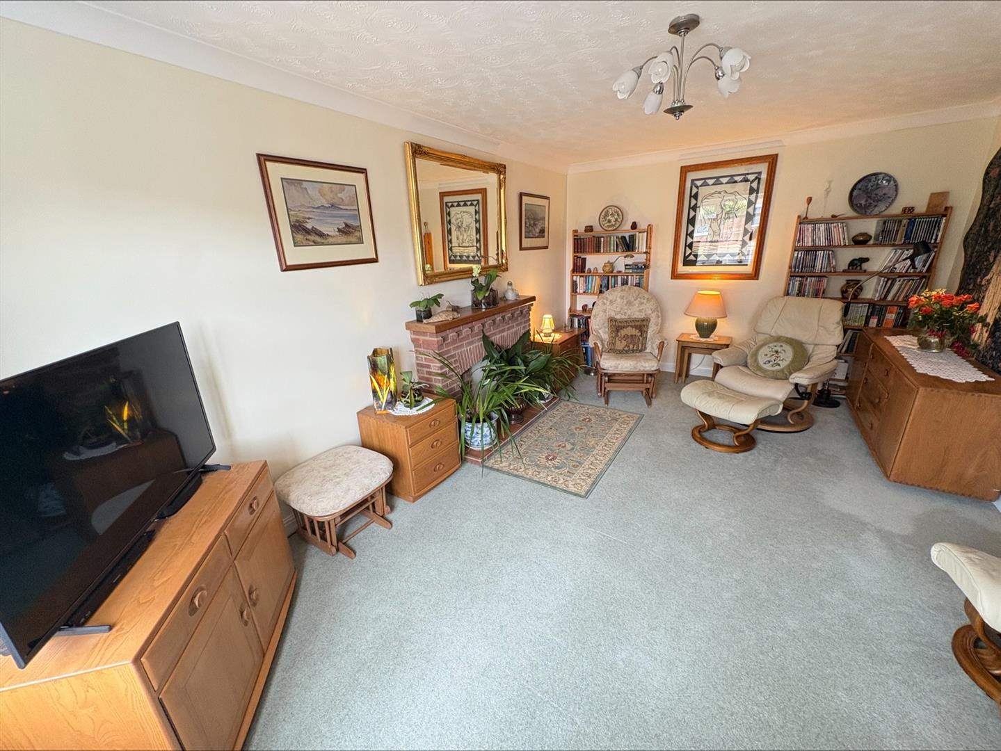
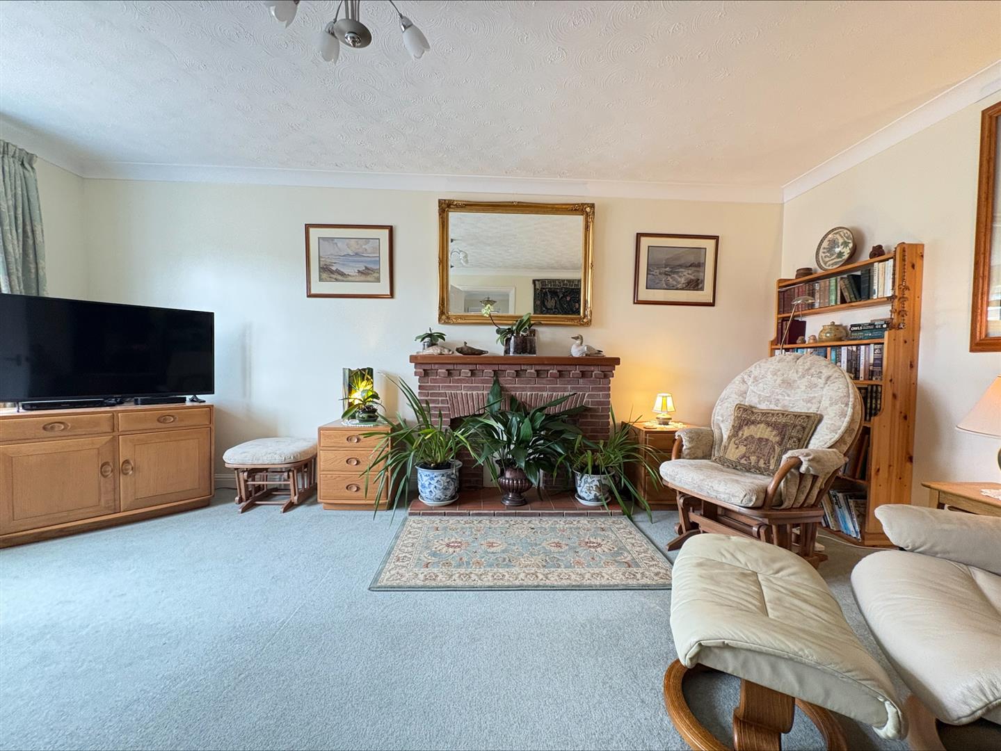
Living Room - 5.10m x 3.40m (16'8" x 11'1")
This bright, west facing room catches the afternoon sun, with uPVC bow window to the front, TV aerial point, exposed brick fire surround with tiled hearth, a radiator.
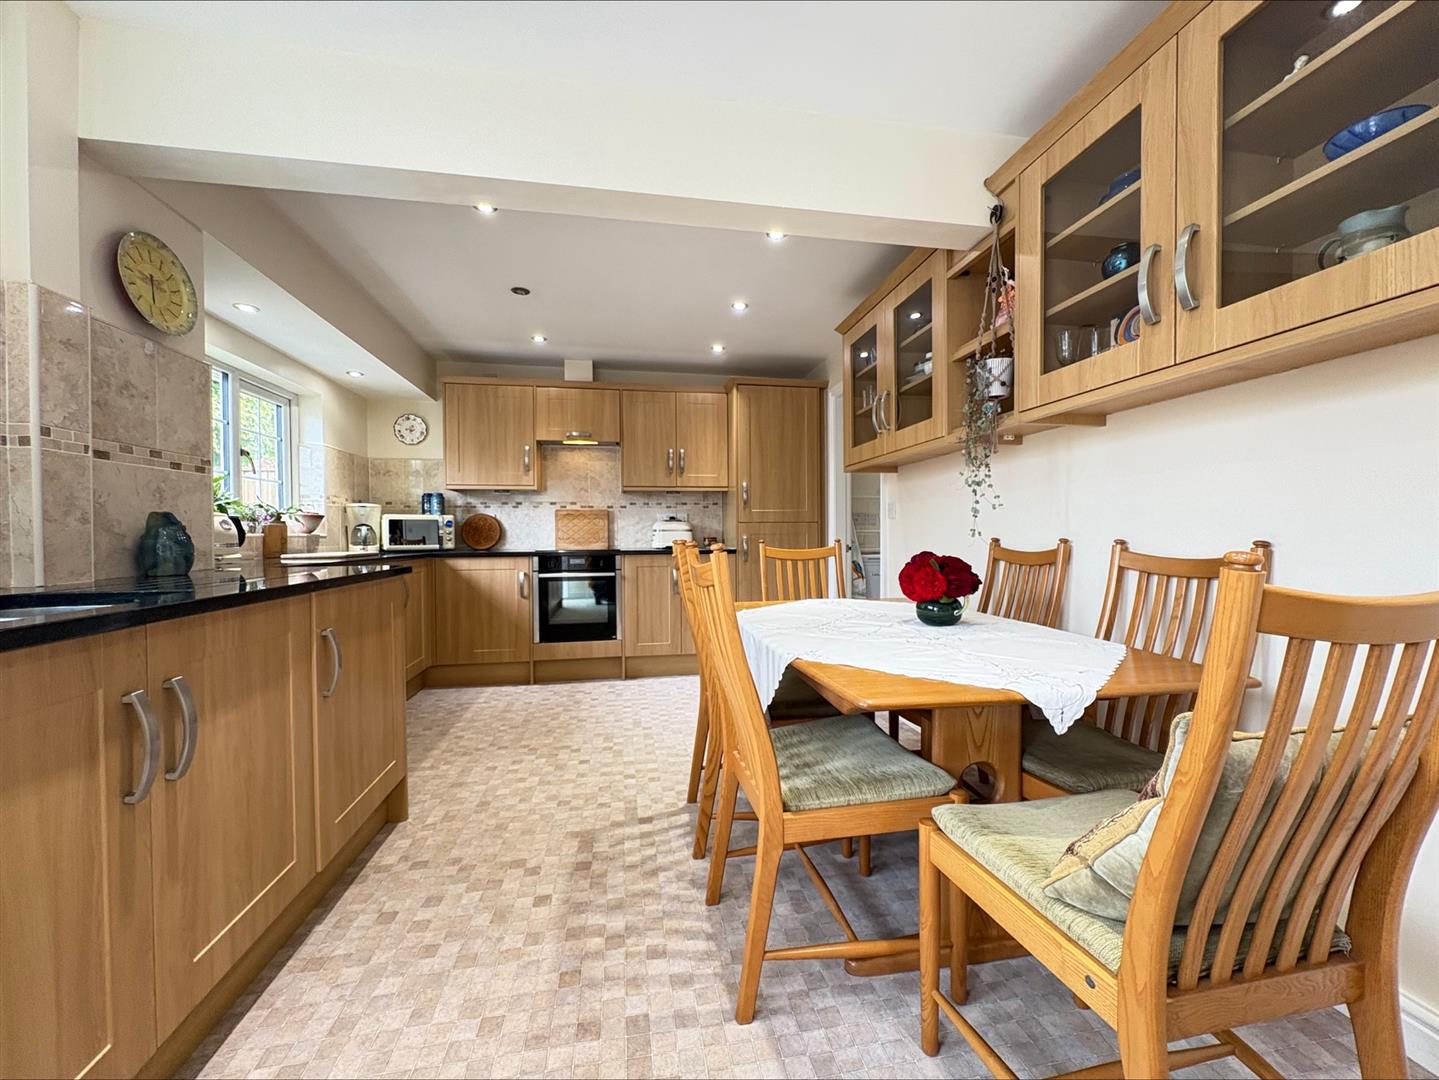
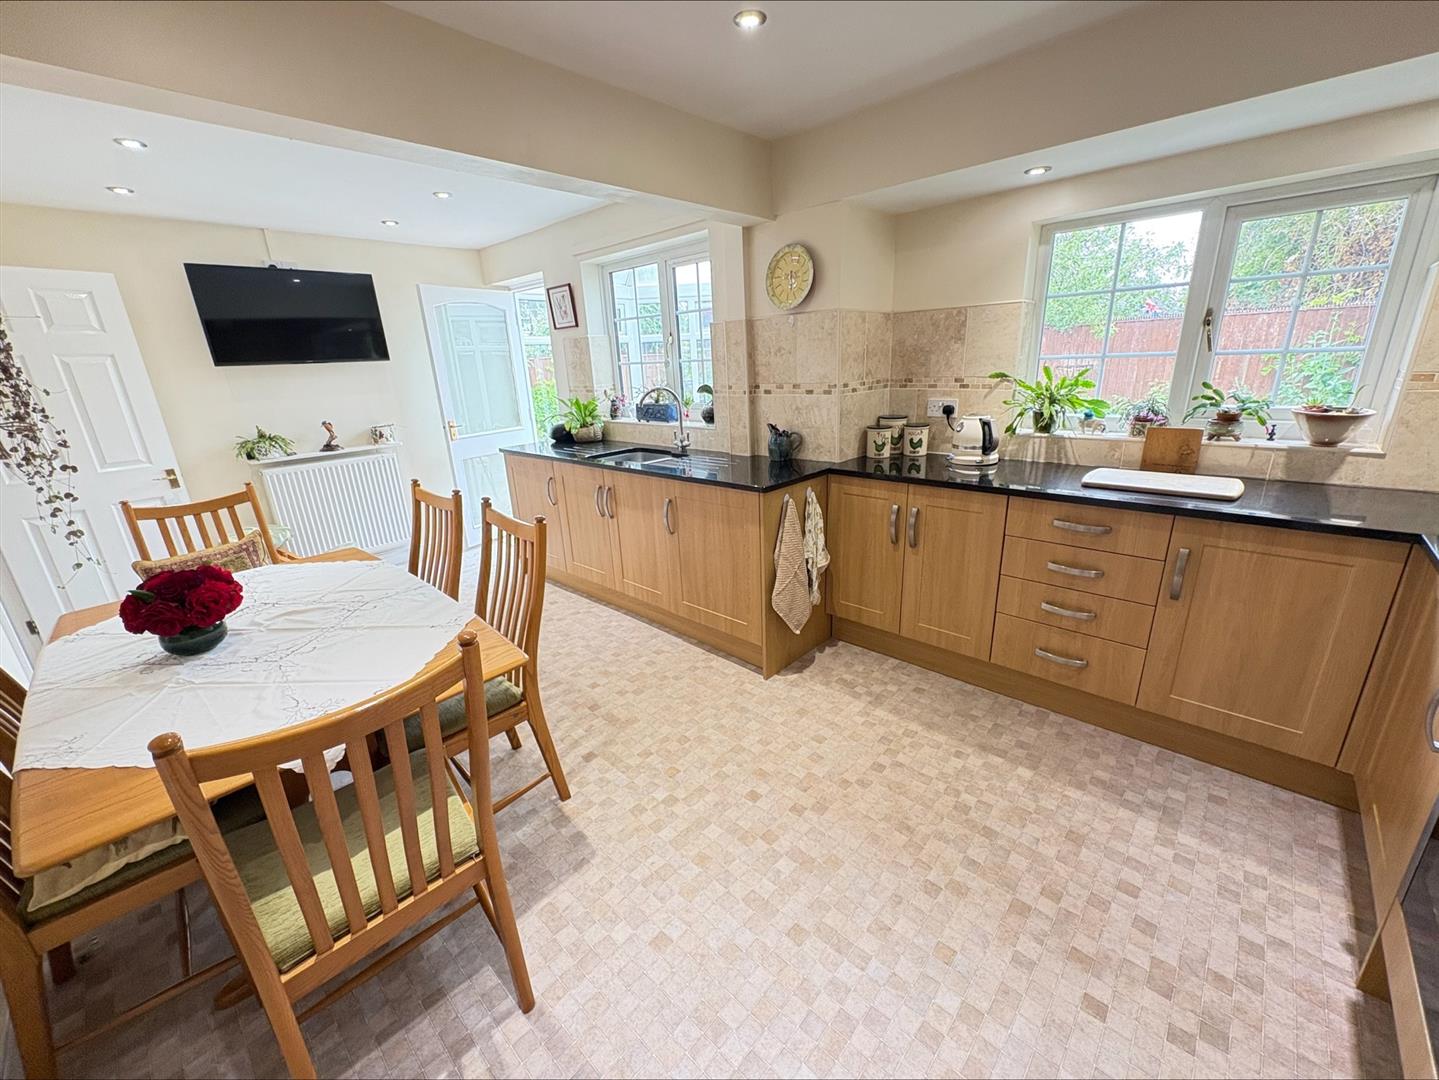
Kitchen/Diner - 3.40m x 5.70m (11'1" x 18'8")
uPVC double glazed windows to the rear with door leading through to the conservatory. A wooden shaker style kitchen with wall, base and drawers units with granite worktops incorporating a stainless steel 1.5 bowl sink unit with drainers either side and mixer tap, built in Neff electric oven and Blomberg induction hob with extractor over, tiled splashbacks integrated fridge and freezer, under unit lighting, TV aerial point, radiator.
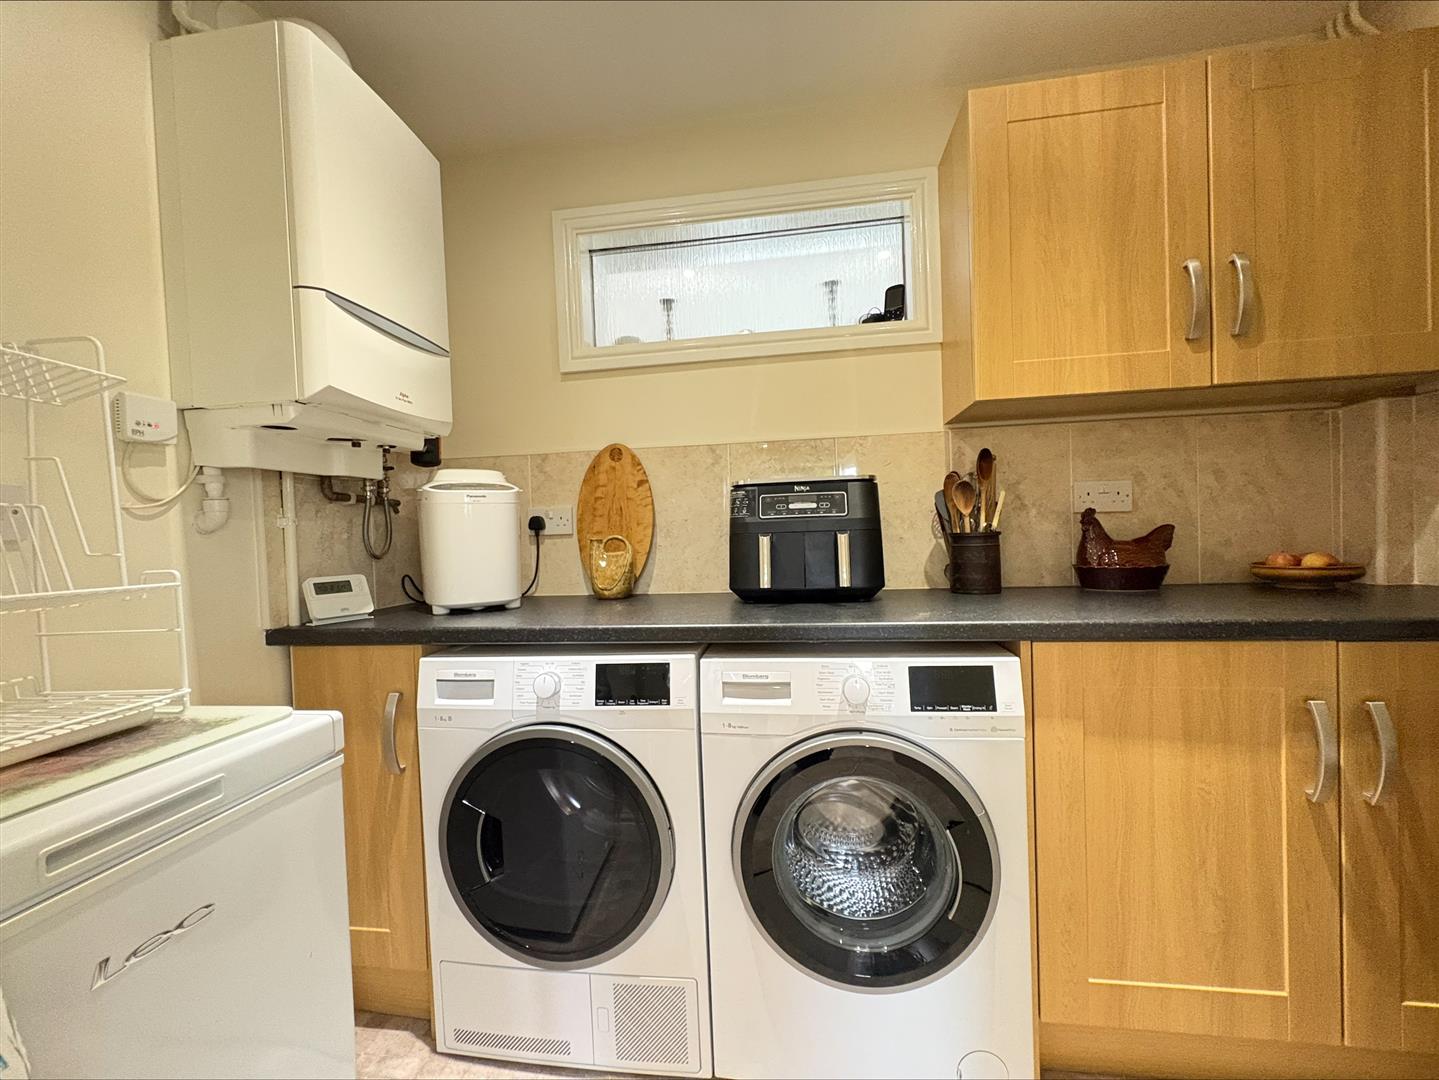
Utility Room - 2.50m x 1.50m (8'2" x 4'11")
Fitted with matching wall and base units, wall mounted Alpha Etec Plus gas fired boiler, plumbing for washing machine and tumble dryer, extractor fan, access to loft space.
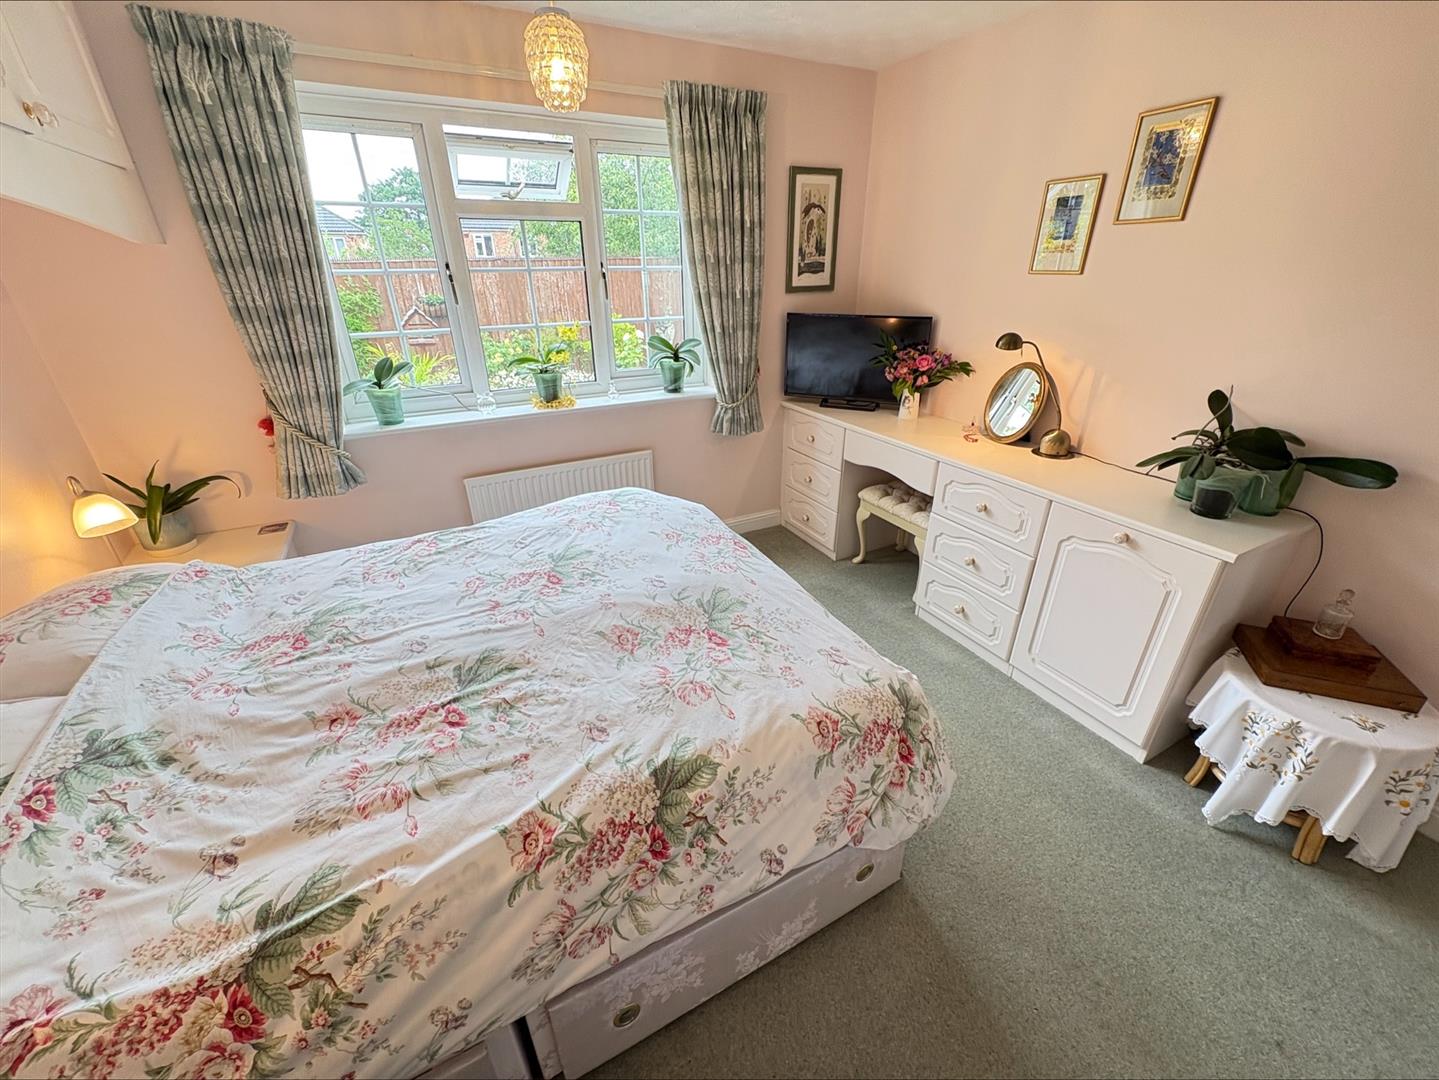
Bedroom 1 - 3.70m x 3.40m (12'1" x 11'1")
uPVC double glazed window to the rear, fitted with a range of wardrobes and storage cupboards plus over head storage cupboards, dressing table and bedside units, a radiator.
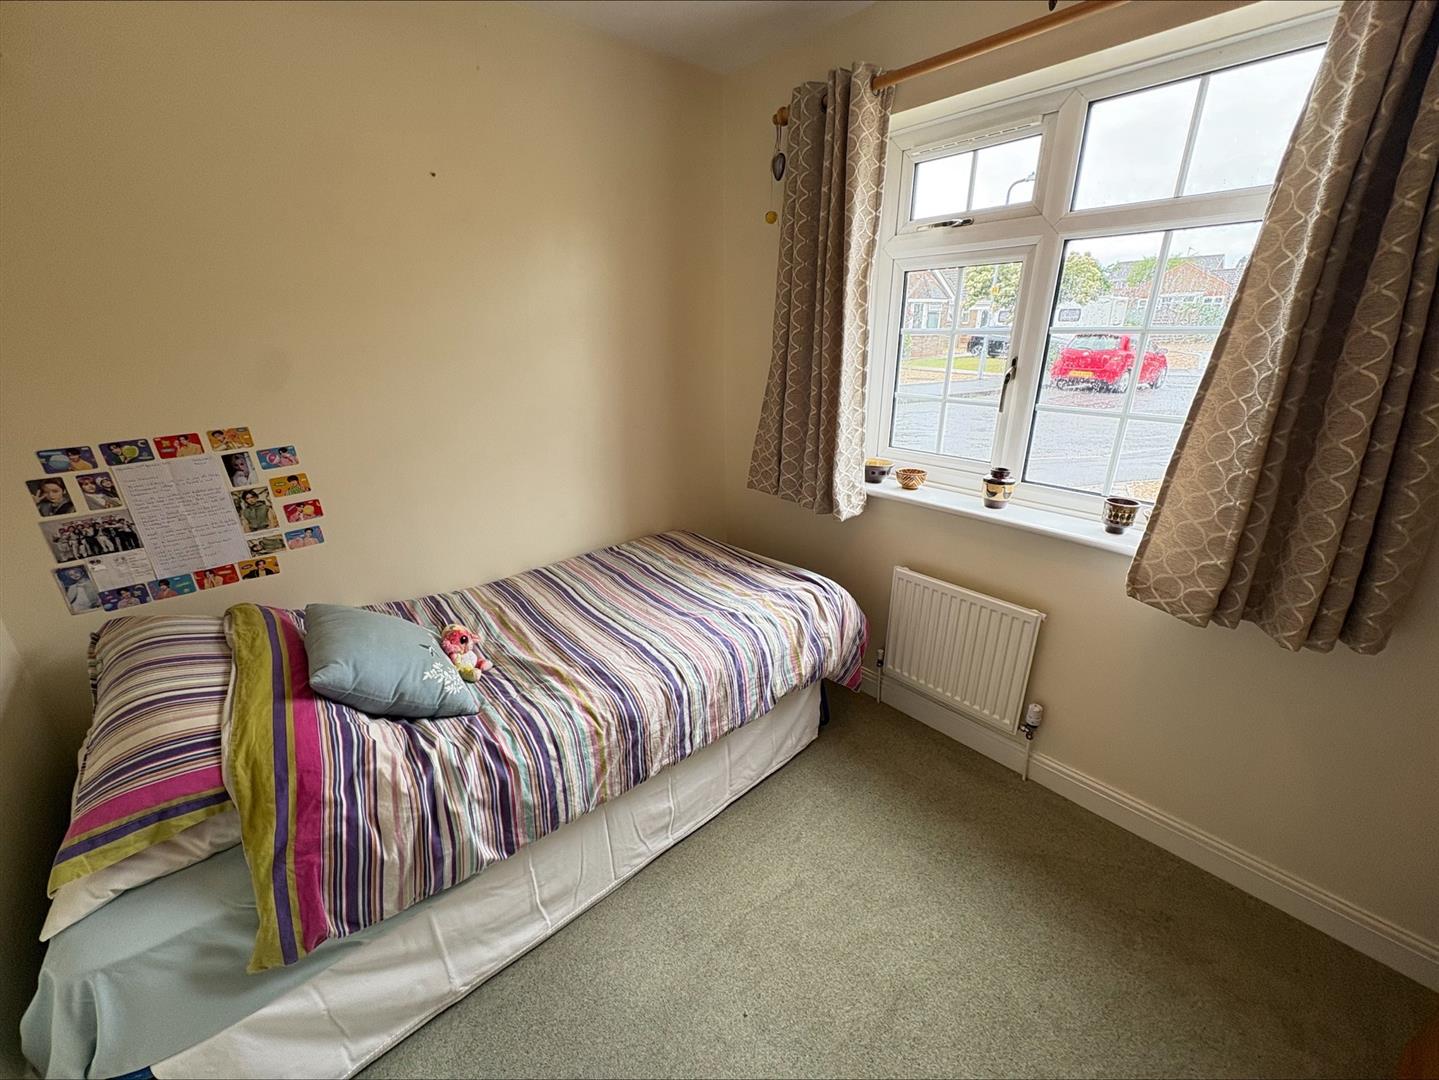
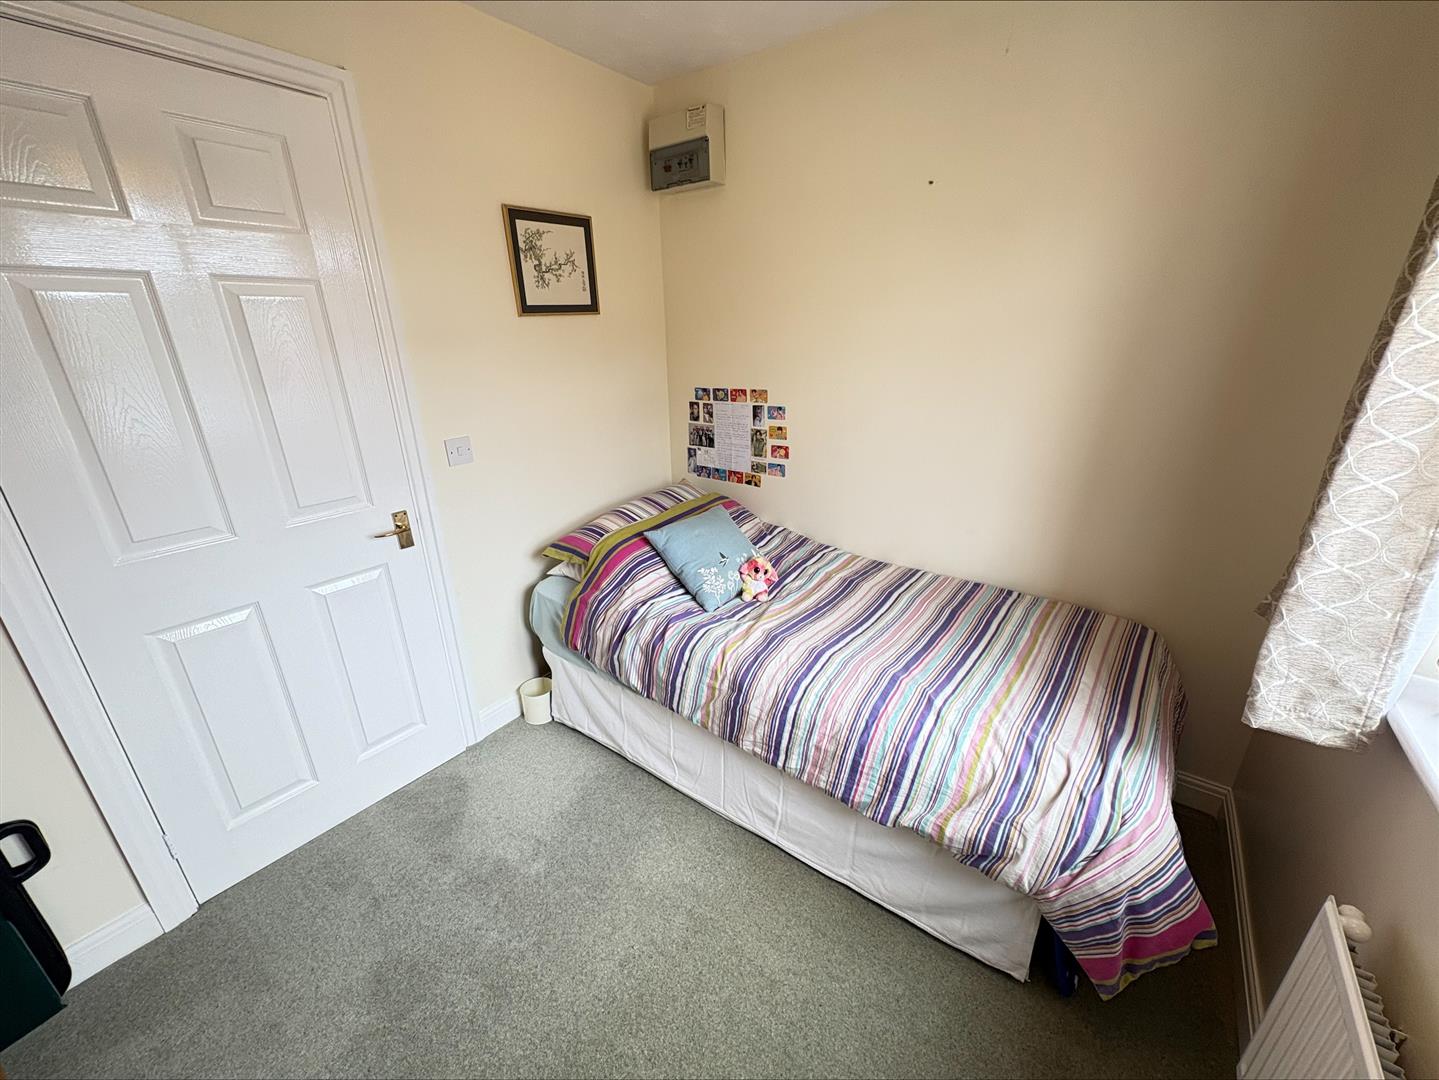
Bedroom 2 - 2.24m x 2.80m (7'4" x 9'2")
uPVC double glazed window to the front, wall mounted electric consumer unit, radiator.
Shower Room - 1.68m x 2.57m (5'6" x 8'5")
Frosted glass window to entrance hall, a modern suite comprising a shower unit with mains shower over and sliding glass door, low flush w/c and wash hand basin with vanity storage below, tiled walls, extractor fan, radiator.
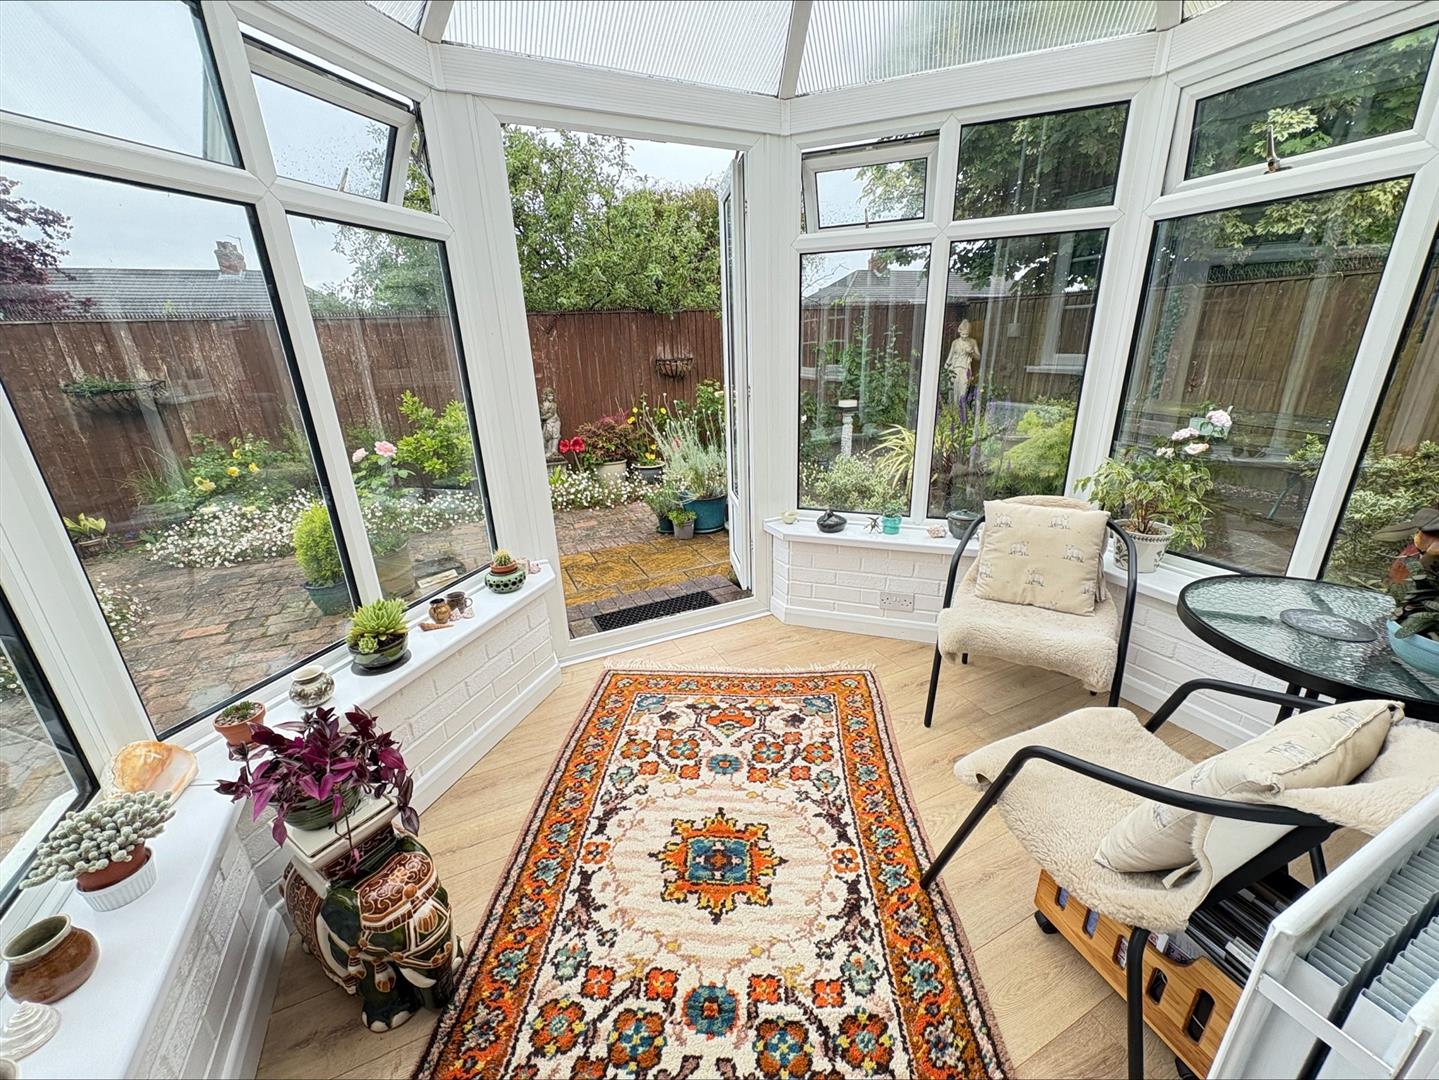
Conservatory - 2.30m x 3.00m (7'6" x 9'10")
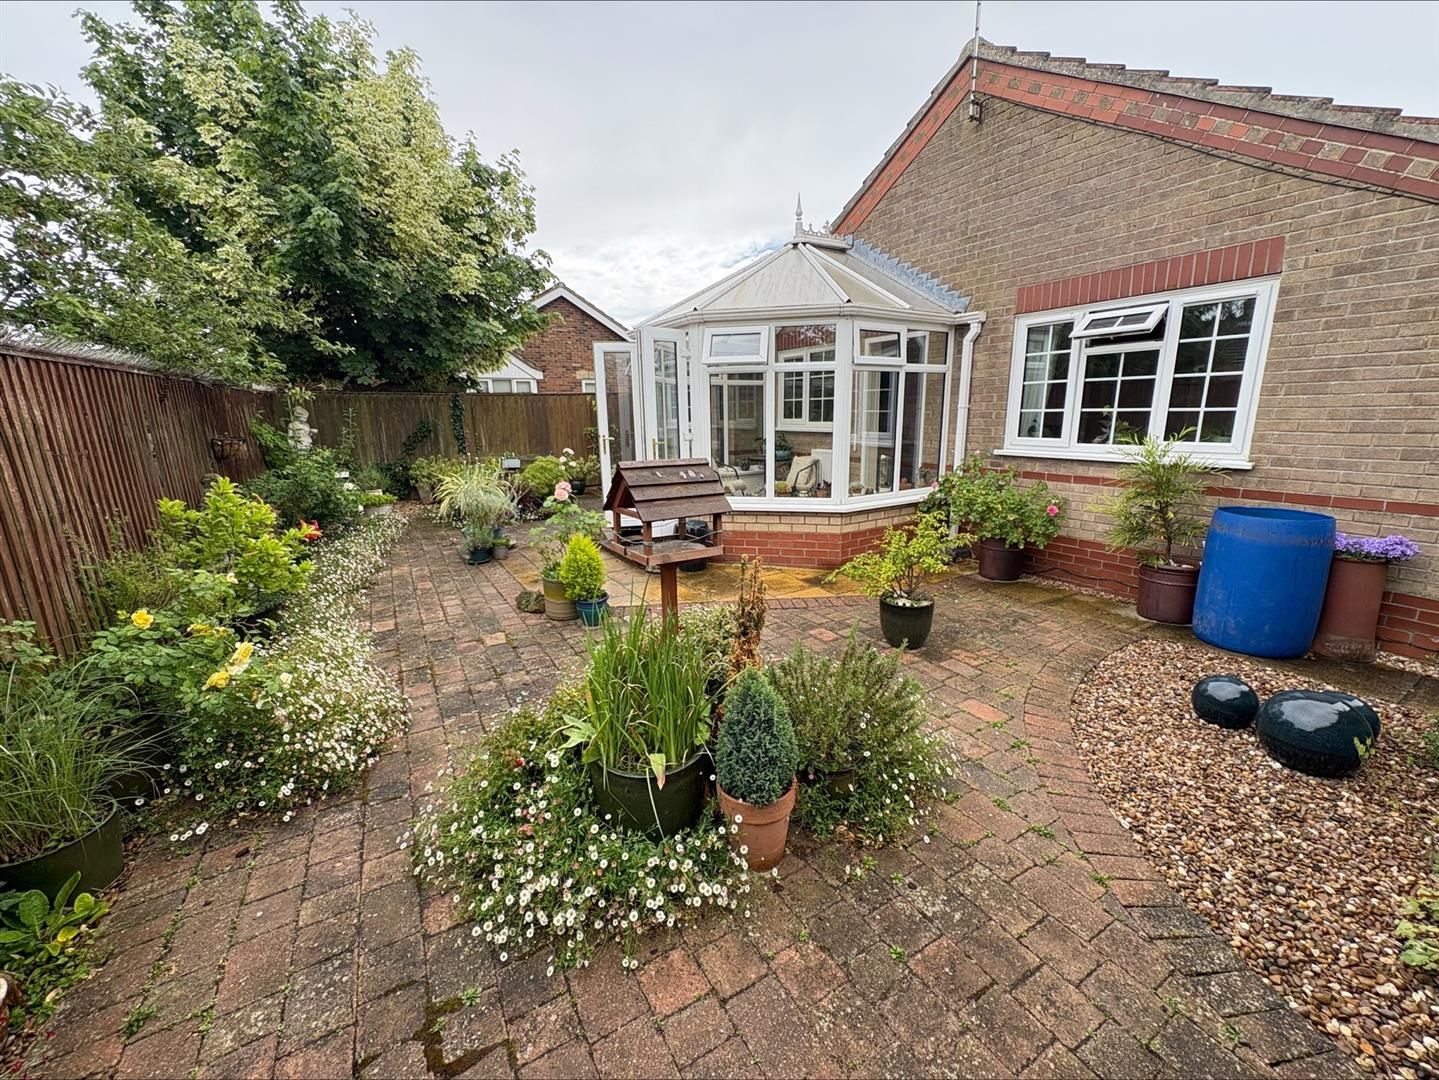
This south-east facing garden room catches the morning sun and avoids the heat of the afternoon, with dwarf brick wall construction with patio doors to the rear opening out to the garden and a radiator.
Outside -
Front Garden -
The front garden is predominantly laid to gravel with a block paved driveway providing ample off road parking, mature tree and shrubs.
Rear Garden -
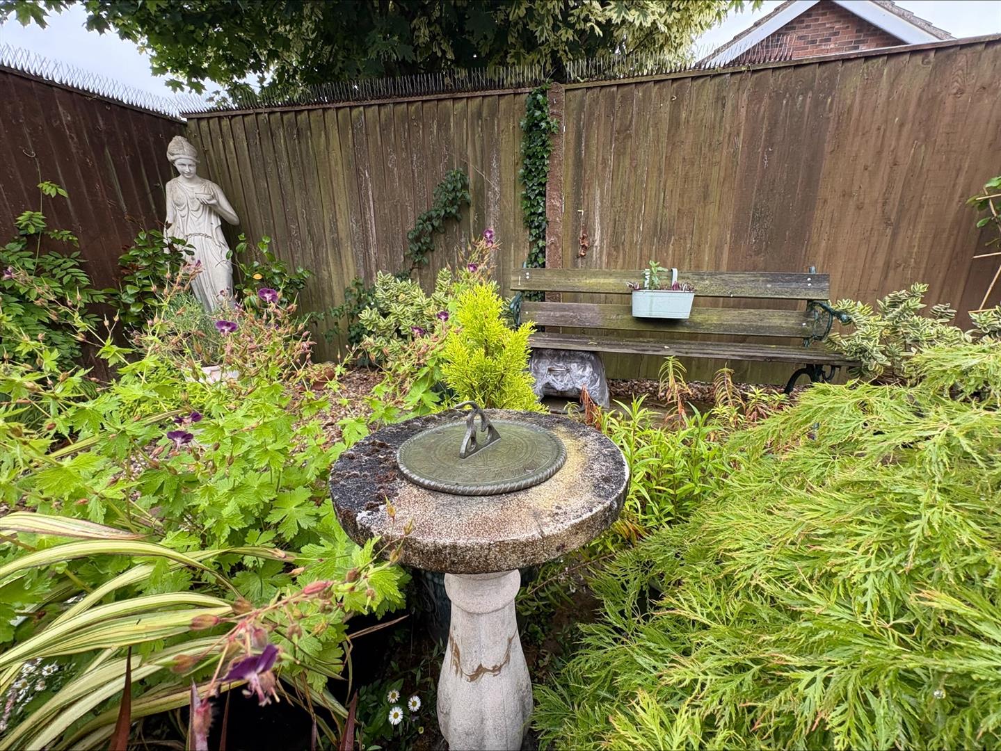
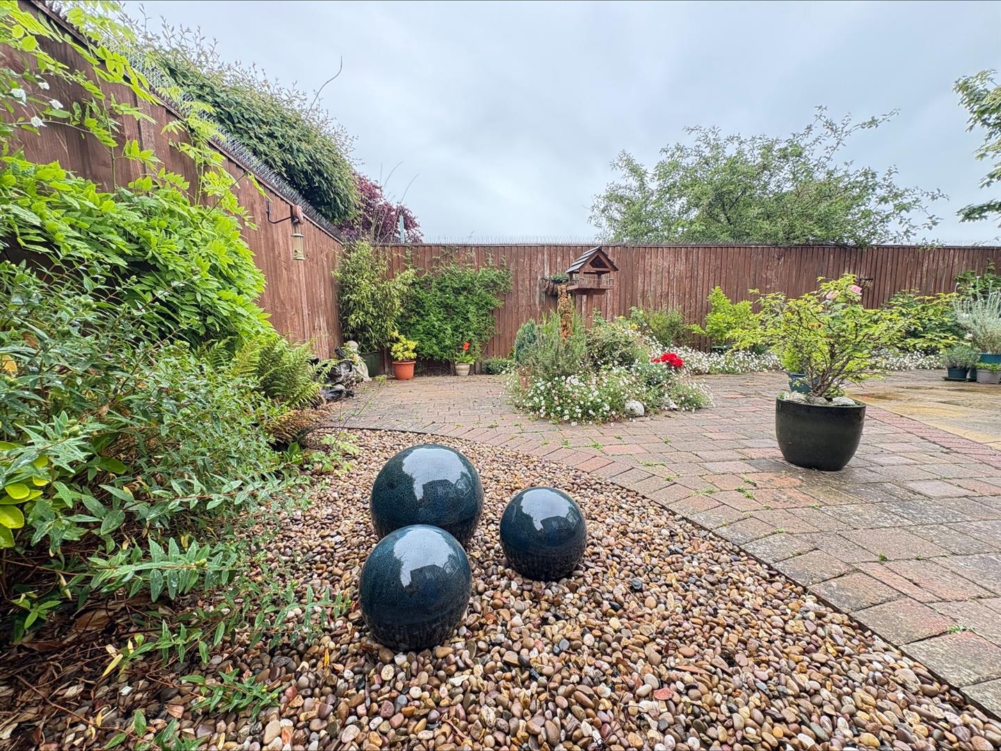
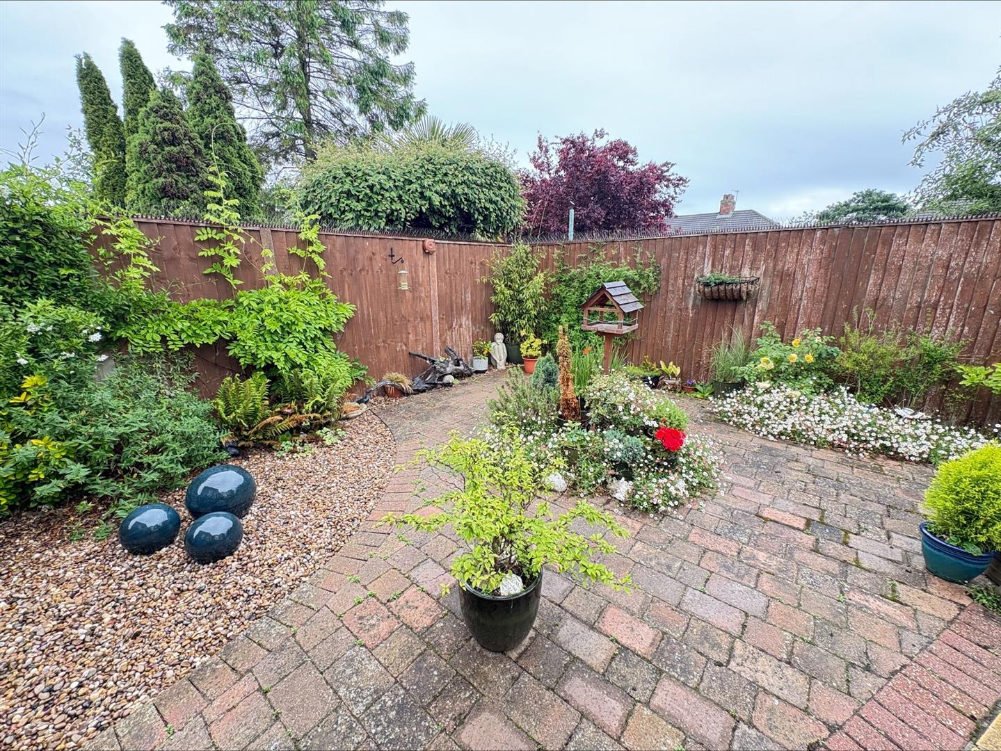
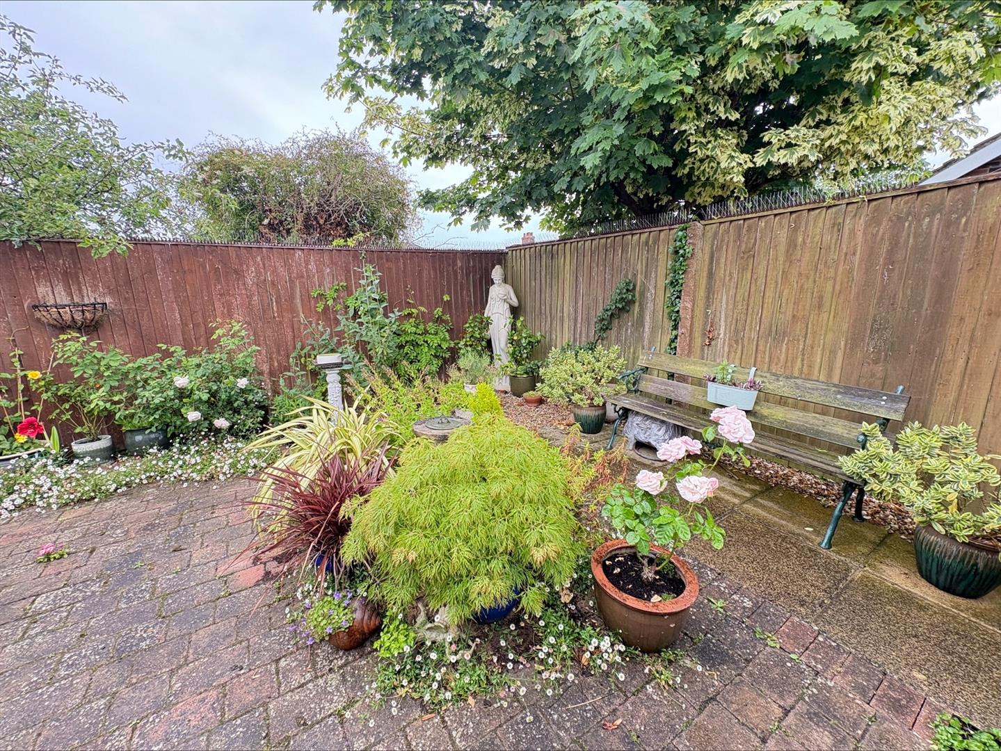
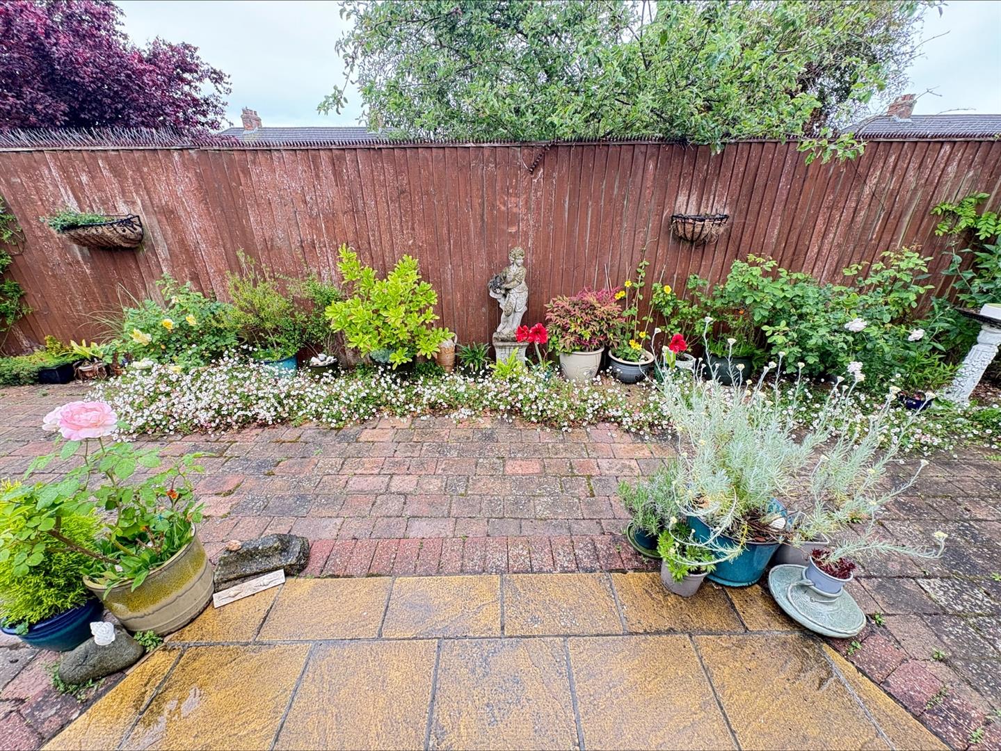
Low maintenance private rear garden accessed via a gate to the side of the bungalow. The rear garden is predominantly block paved throughout enclosed by high fencing. An outside tap is available and additional storage via garden shed.
Services -
Mains water, gas, drainage and electricity are understood to be connected. The agents have not tested or inspected the services or service installations and buyers should rely on their own survey.
Council Tax Band -
East Lindsey Council Tax Band C.
Tenure -
The property is believed to be freehold and we await solicitors confirmation.
Brochure Prepared -
June 2026.
Opening Hours -
Monday to Friday 9:00am to 5:00pm
Saturday 9:00am to 1:00pm
Viewings -
By prior appointment through TES Property office in Louth 01507 601633 admin.louth@tes-property.co.uk
Free, no-obligation valuation for all properties or land in Lincolnshire and surrounding areas
Book a valuationPlease fill out the form below to arrange a viewing


