- No onward chain
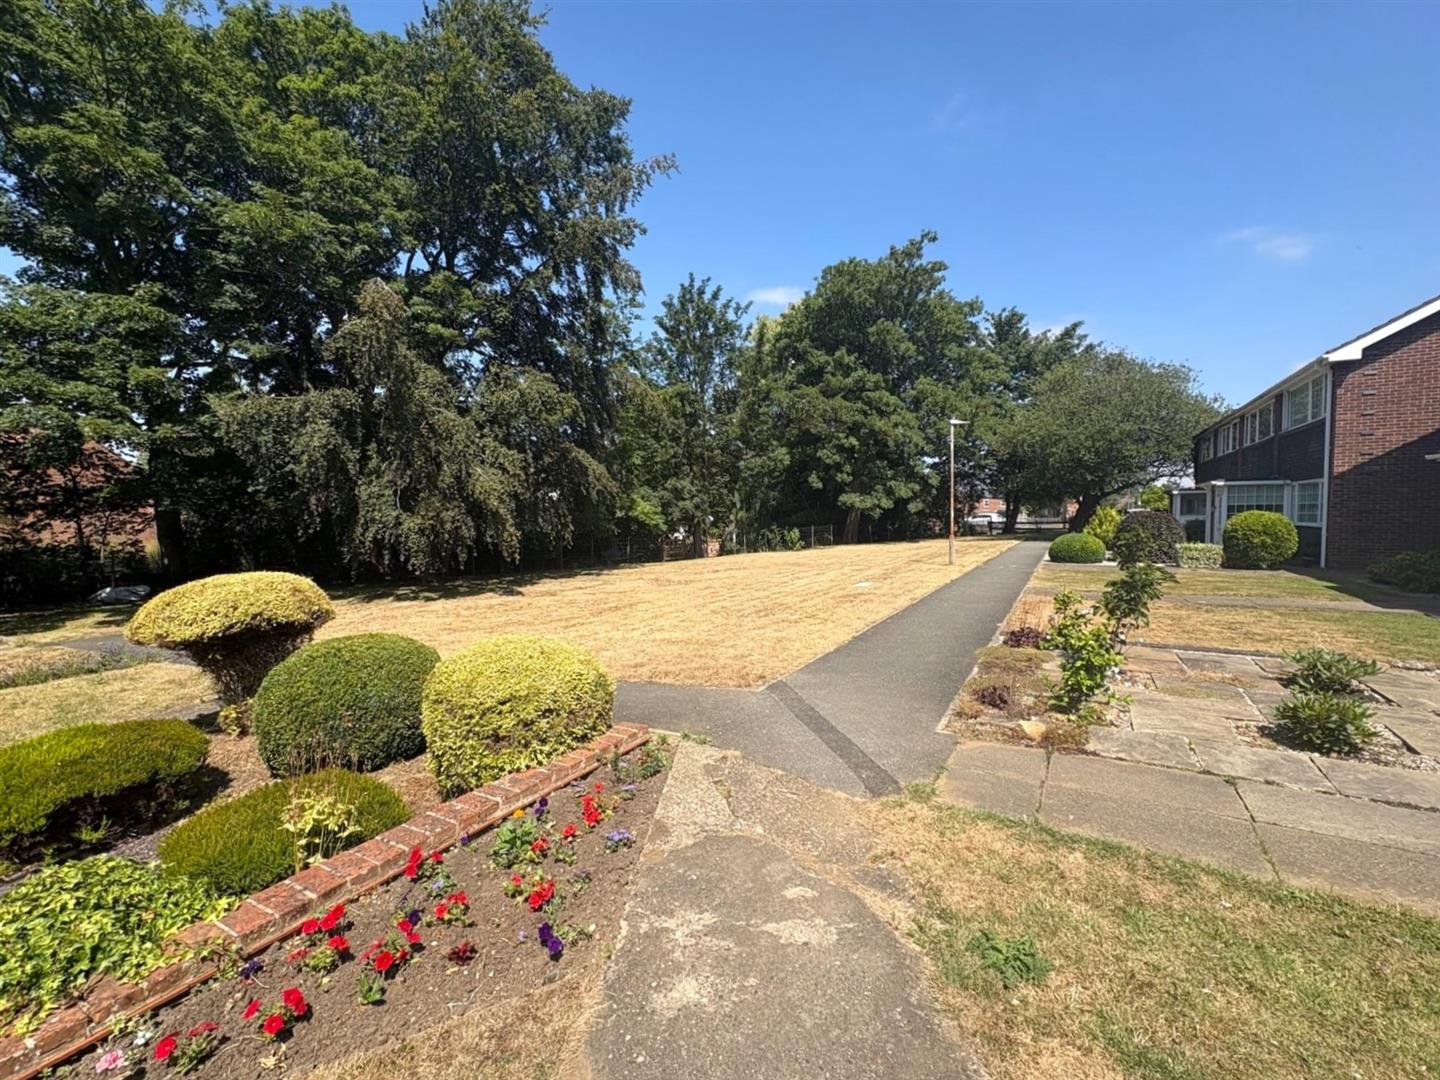
- Popular location close to river
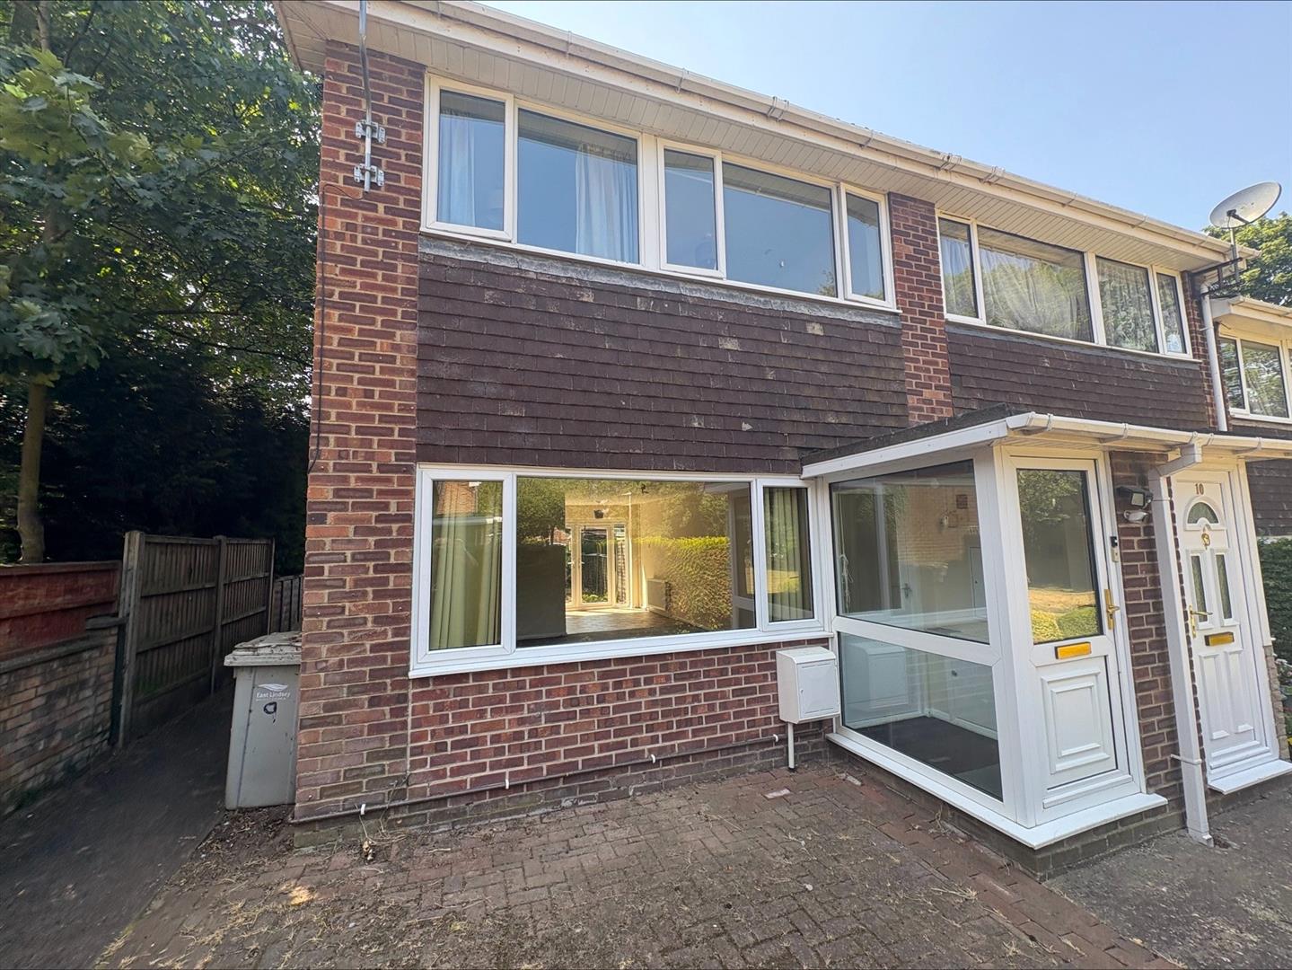
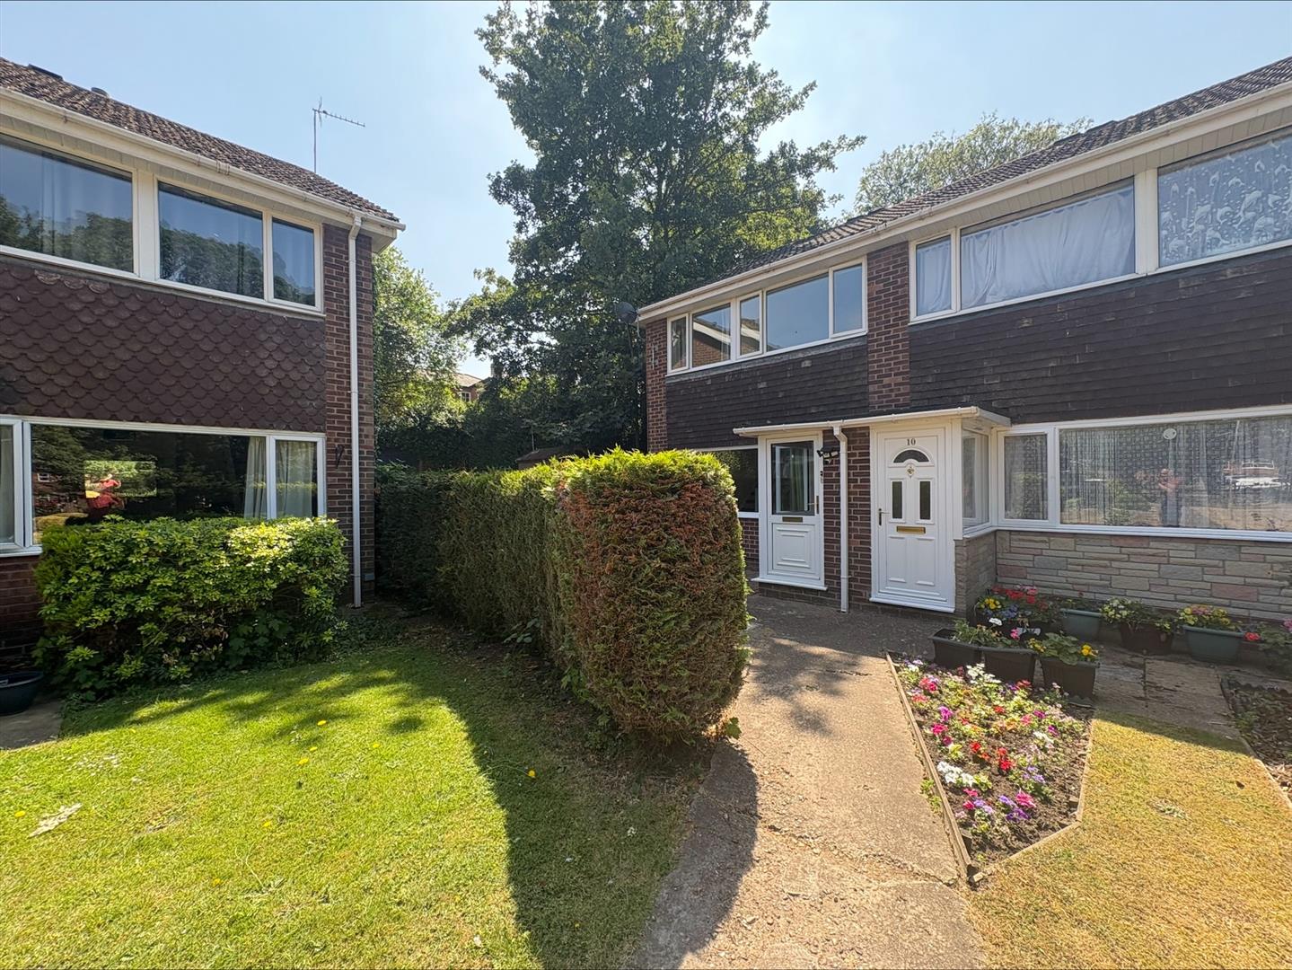
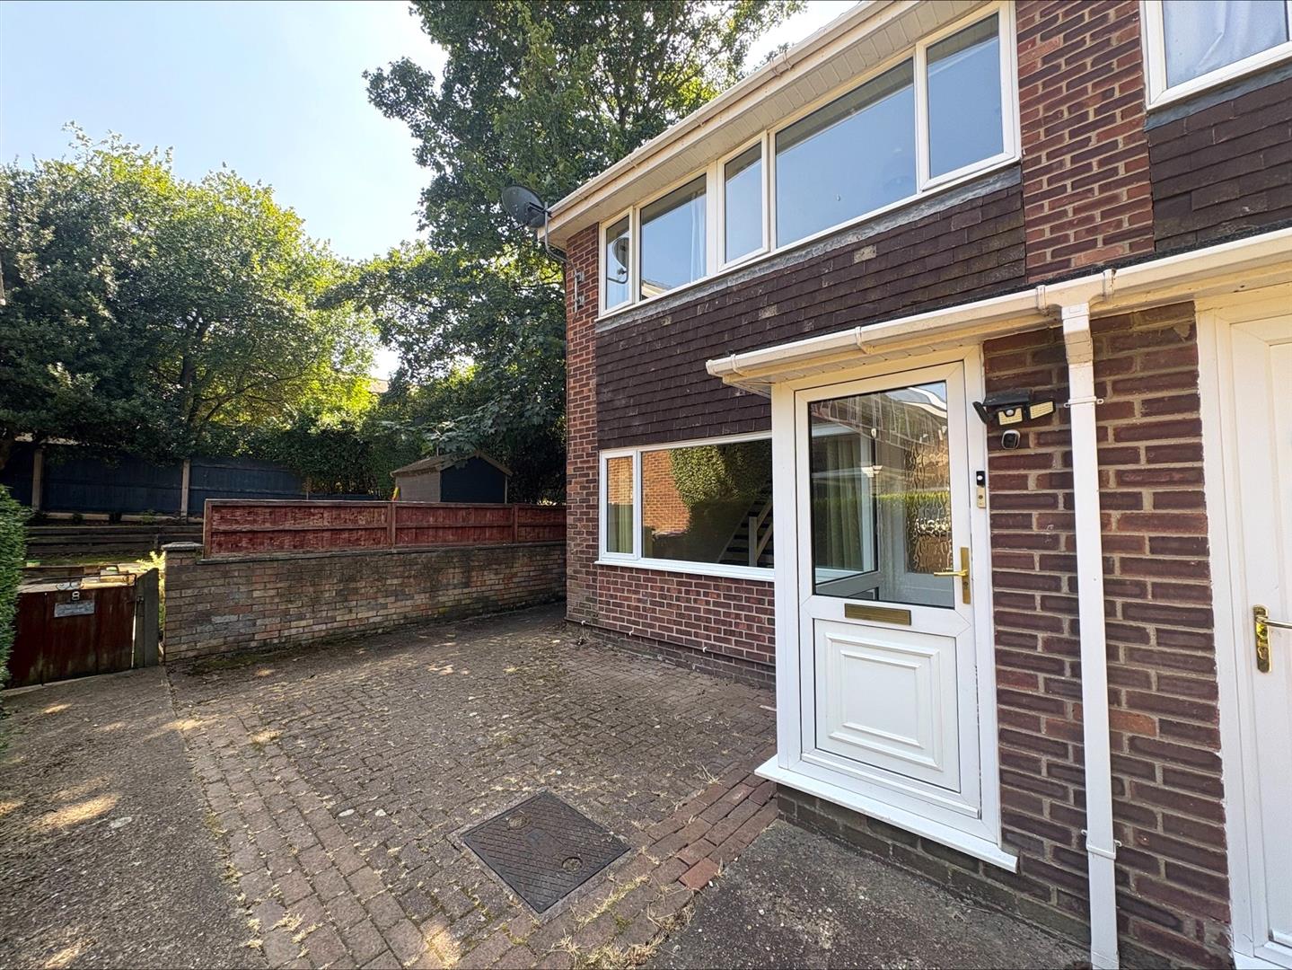
- Semi detached house
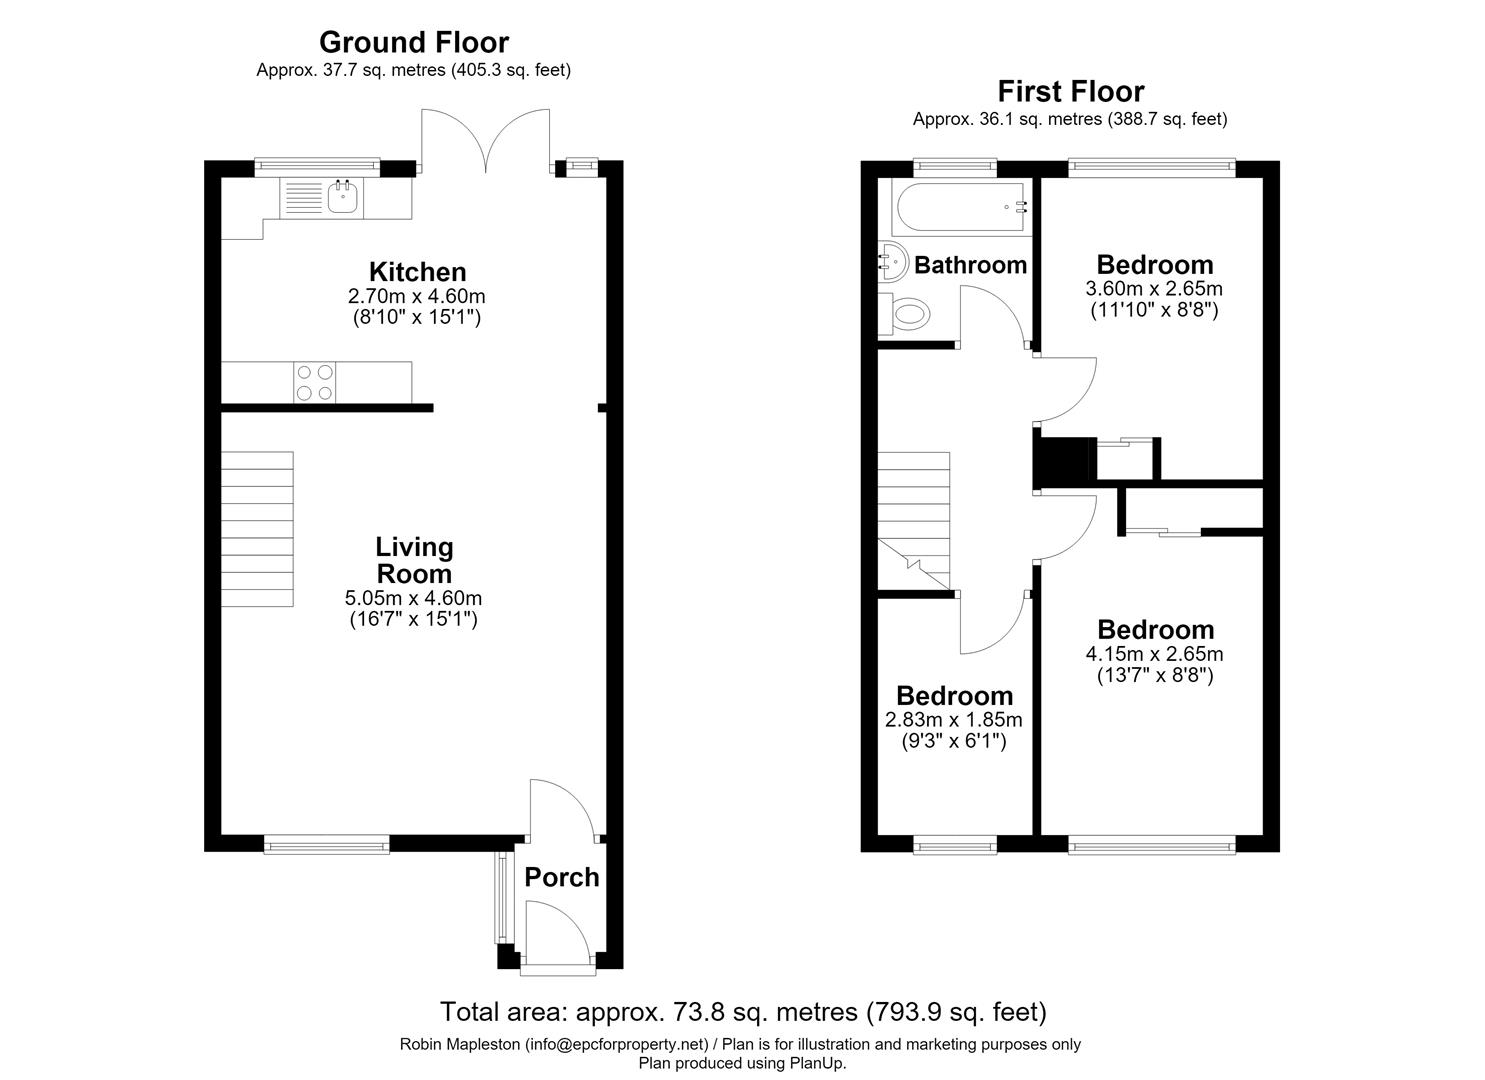
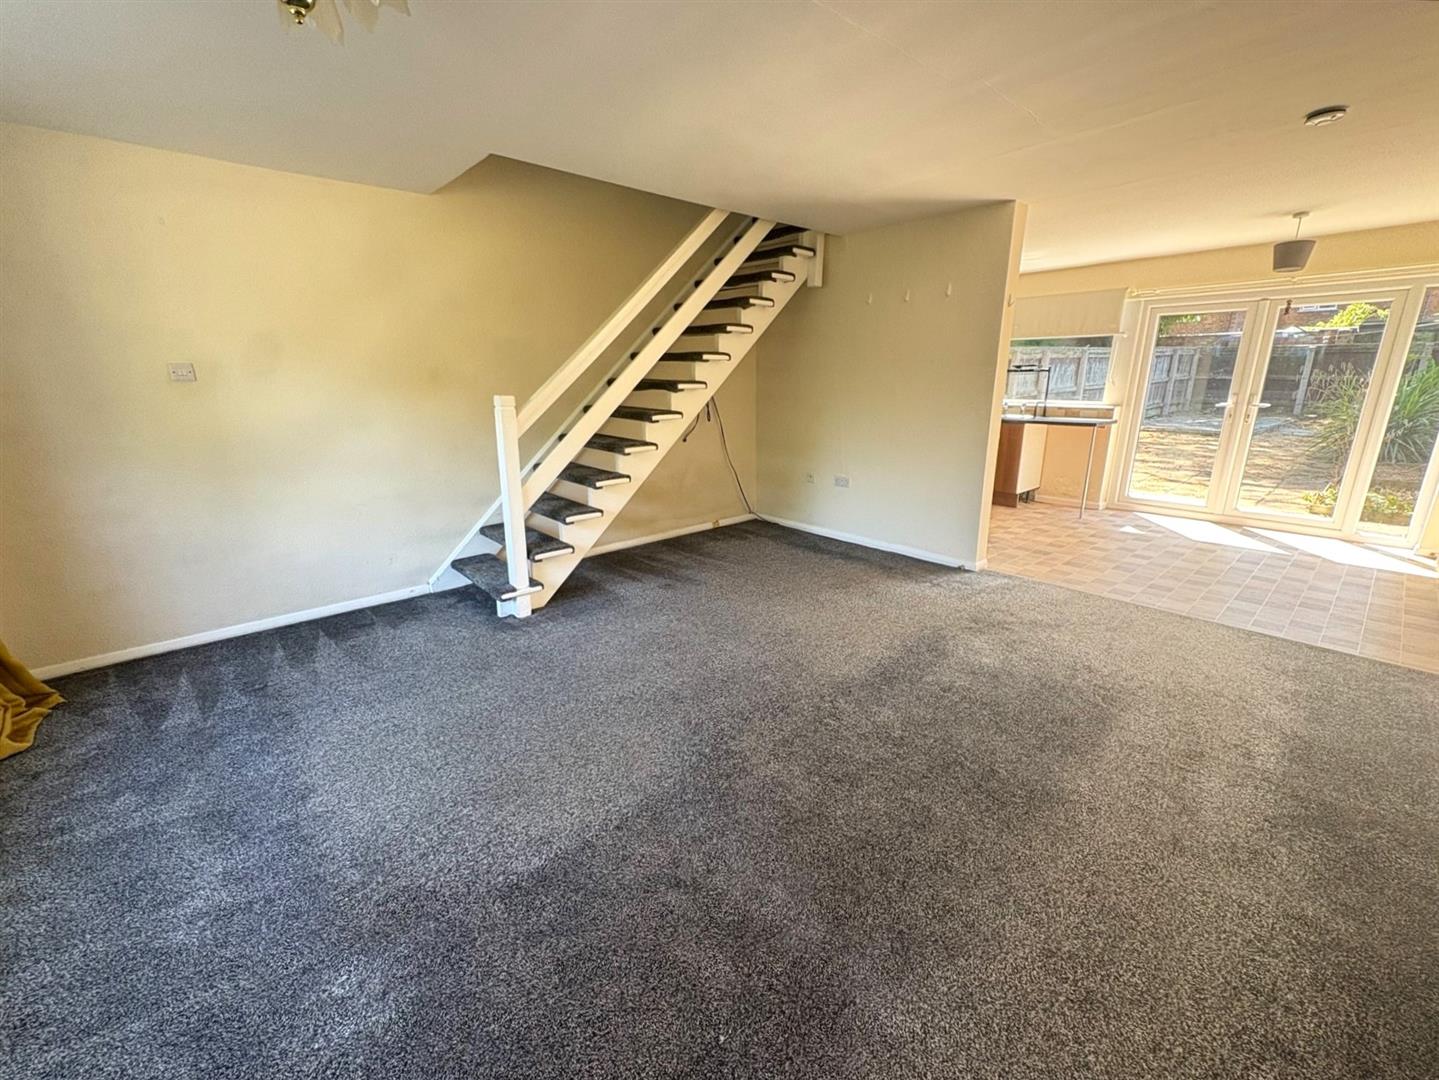
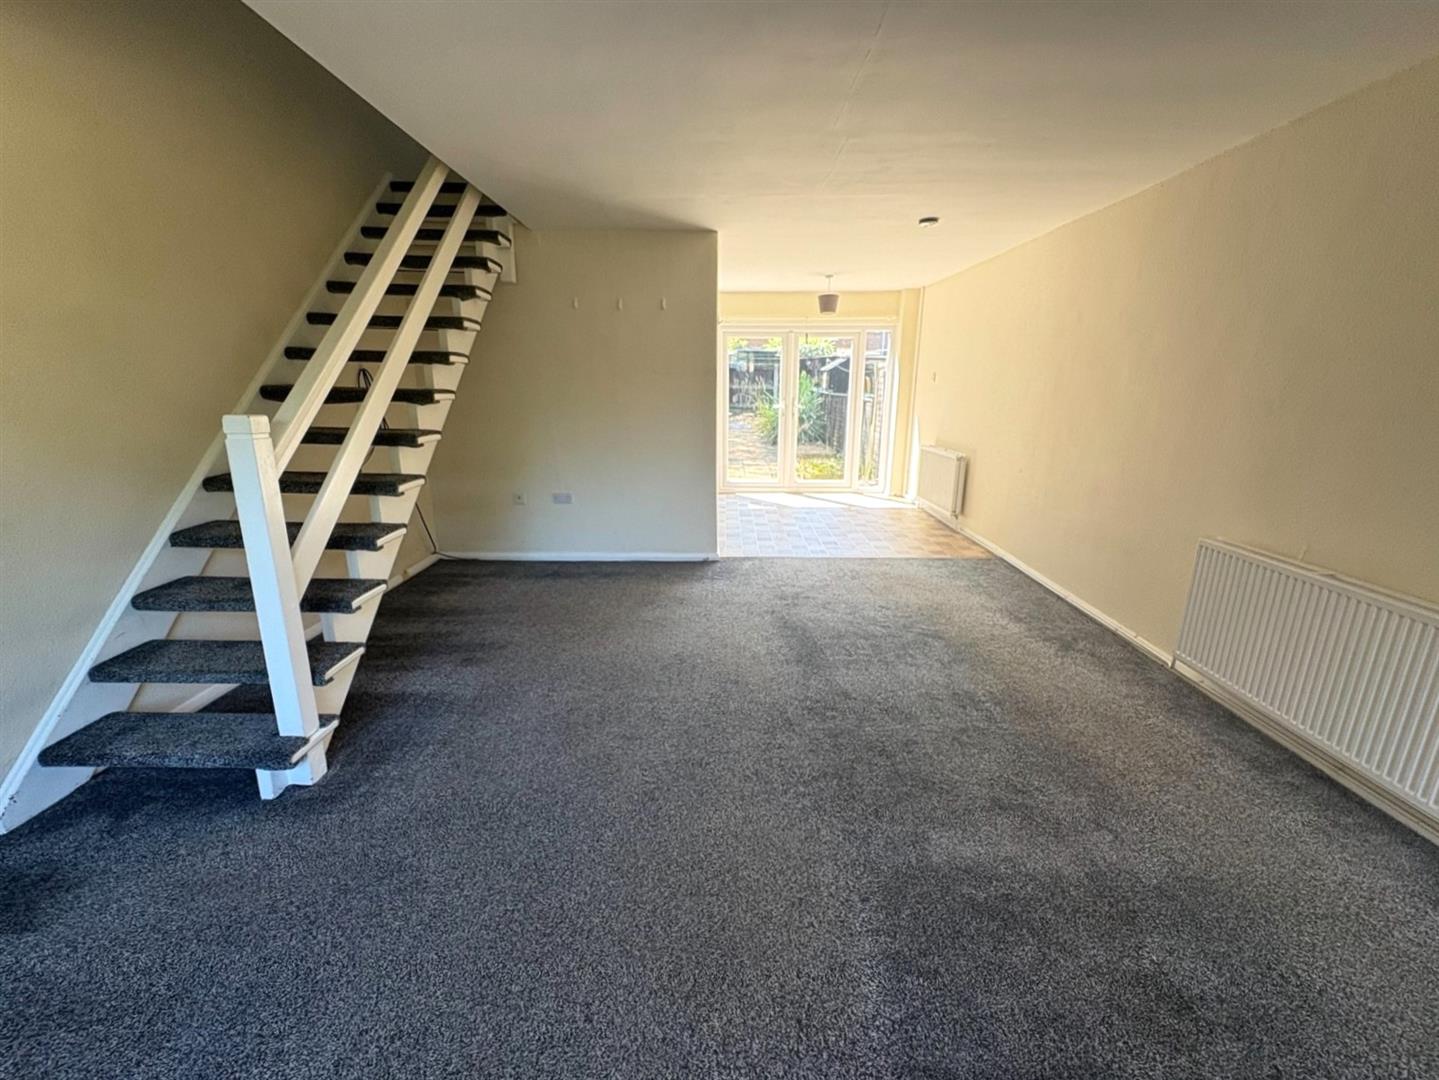

- Living room
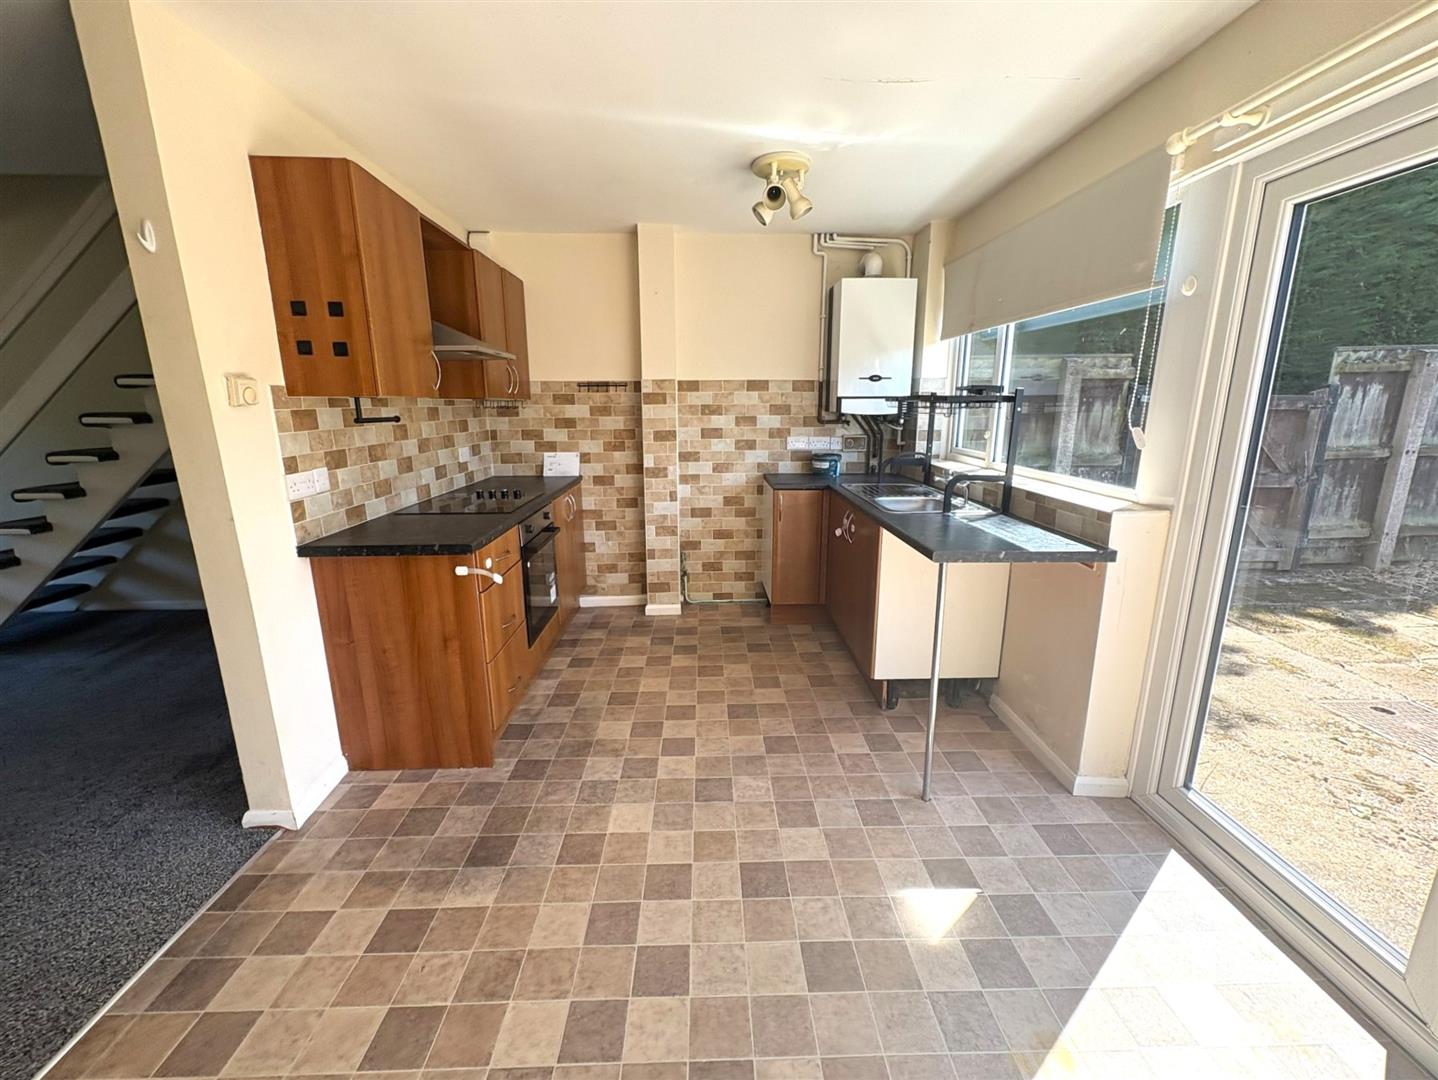
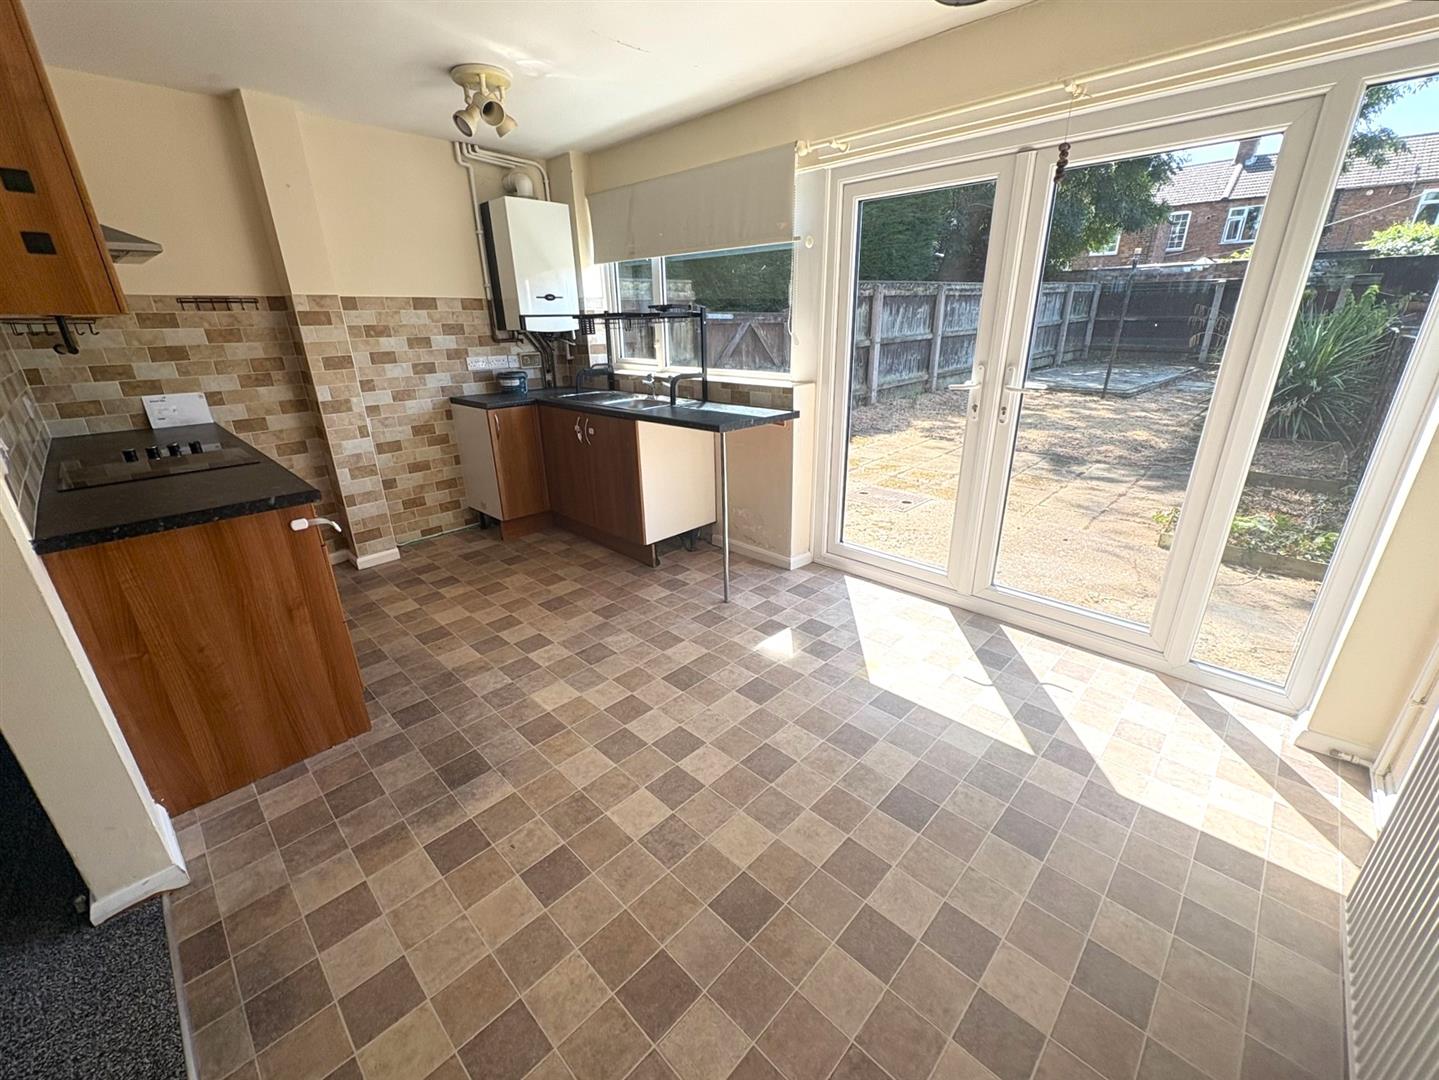
- Breakfast kitchen
- Three bedrooms
- Bathroom
- Good size rear garden
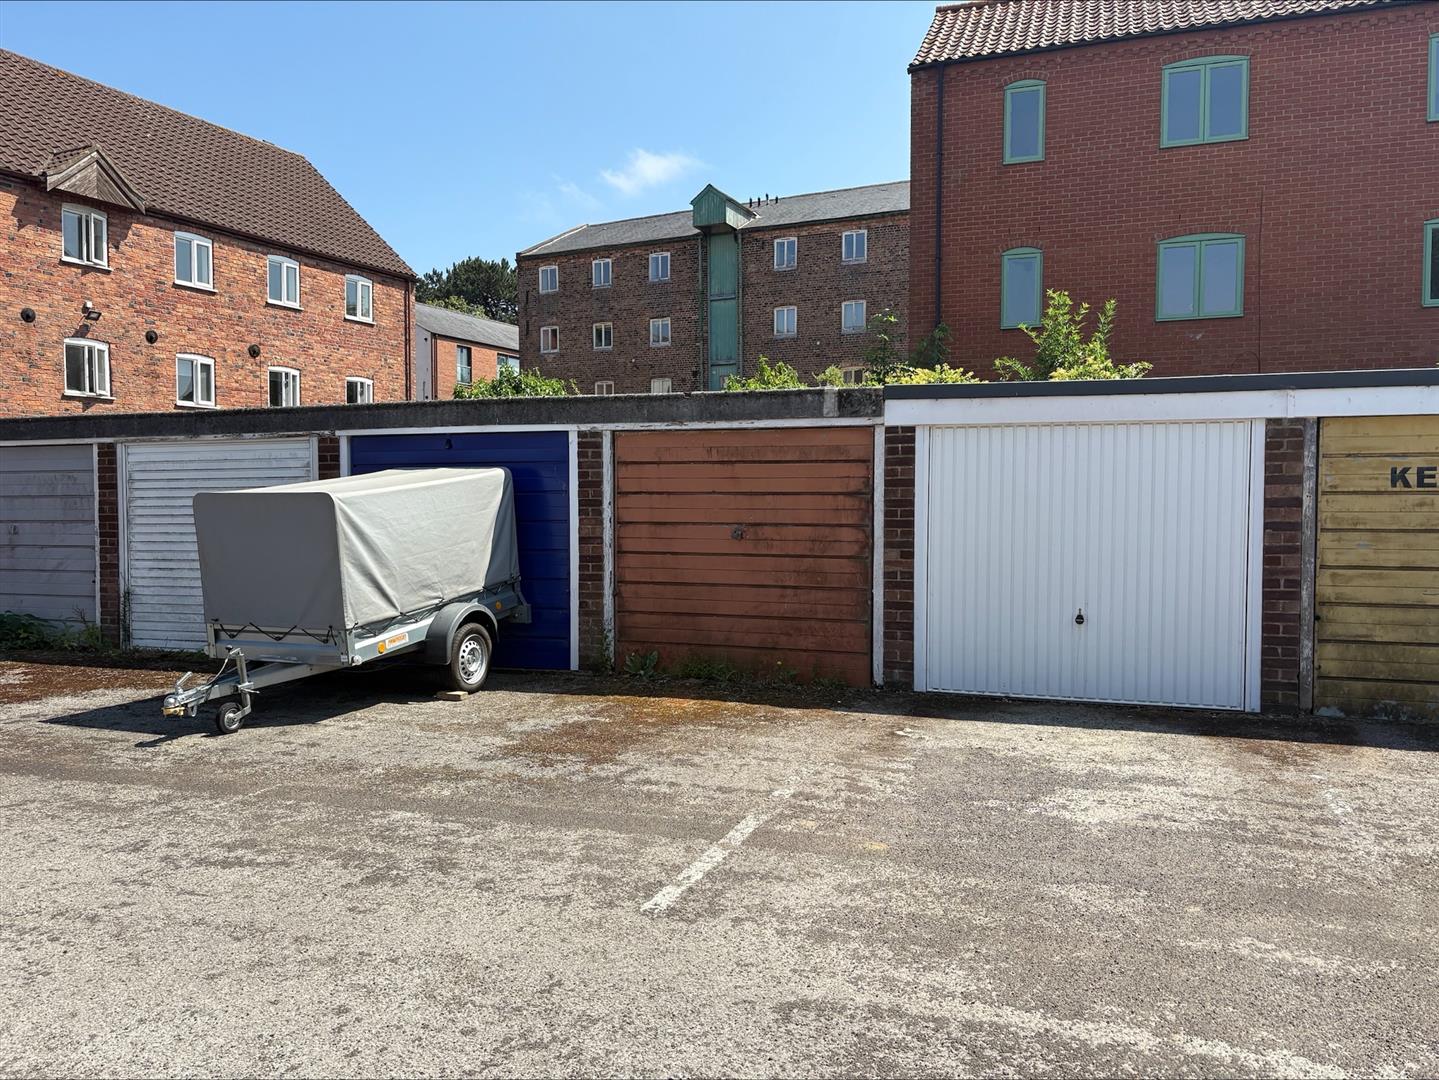
- Garage & parking space

3
1
1
Location - Louth -
The historic market town of Louth; fondly known as the ‘Capital of the Wolds’ and beautifully positioned in an Area of Outstanding Natural Beauty is approximately 15 miles from the coast, 16 miles from Grimsby and 30 miles from Lincoln.
It has a wealth of local services and amenities to offer. Popular points of interest include the ‘people’s park’ of Hubbard Hills and Westgate Fields, the last remaining Lincolnshire Cattle Market and the spectacular St James’ Church, boasting the tallest medieval parish church spire of approx 287 feet /87.6 m. Other features include Louth Golf Course and Kenwick Park Golf Course, Louth Tennis Centre, London Road Sports Pavilion, Riverhead Theatre, Playhouse Cinema, Louth Museum, Kenwick Park Gym and Spa and Meridian Leisure Centre. As well as excellent local schools including King Edward’s VI Grammar School, a doctors surgery and a hospital. Louth is particularly well known for its vast array of independent shops, butchers and delicatessens, thrice weekly markets and the New Market Indoor Hall all offering outstanding local produce as well as three supermarkets; Morrisons, Co-Op and Aldi.
Entrance Porch - 1.18m x 1.09m (3'10" x 3'6")
Enter the property via a uPVC door into the porch where there is a uPVC double glazed window to the side, fuse box and meter cupboards.
Living Room - 5.17m x 4.57m (16'11" x 14'11")
With radiator, uPVC double glazed window to the front, T.V aerial point and staircase to the first floor. An opening leads into the kitchen.
Breakfast Kitchen - 2.92m x 4.56m (9'6" x 14'11")
Fitted with a range of wall, base and drawer units with worktop over incorporating a one bowl stainless steel sink unit with drainer and mixer tap, there is an integrated oven with electric hob with extractor over, tiled splashbacks, wall mounted Baxi boiler, a radiator and uPVC double glazed window and doors to the rear.
First Floor Landing -
With loft access and access to all first floor rooms.
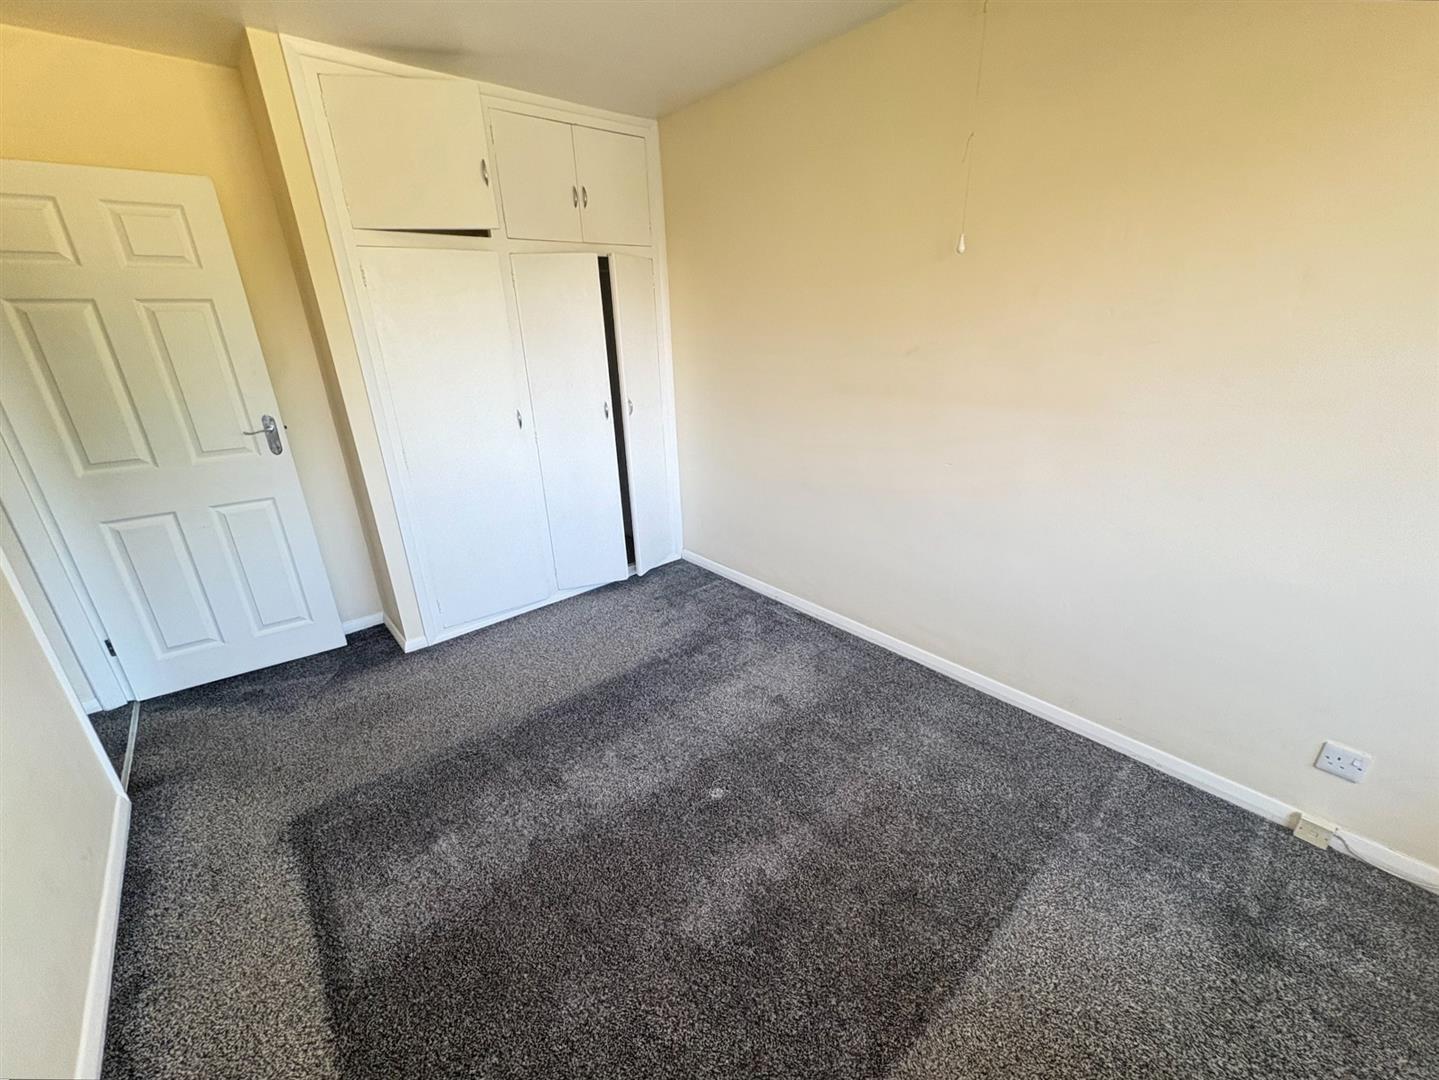
Bedroom 1 - 2.58m x 4.17m (8'5" x 13'8")
With uPVC double glazed windows to the front, a radiator and the added benefit from triple wardrobes with cupboards above.
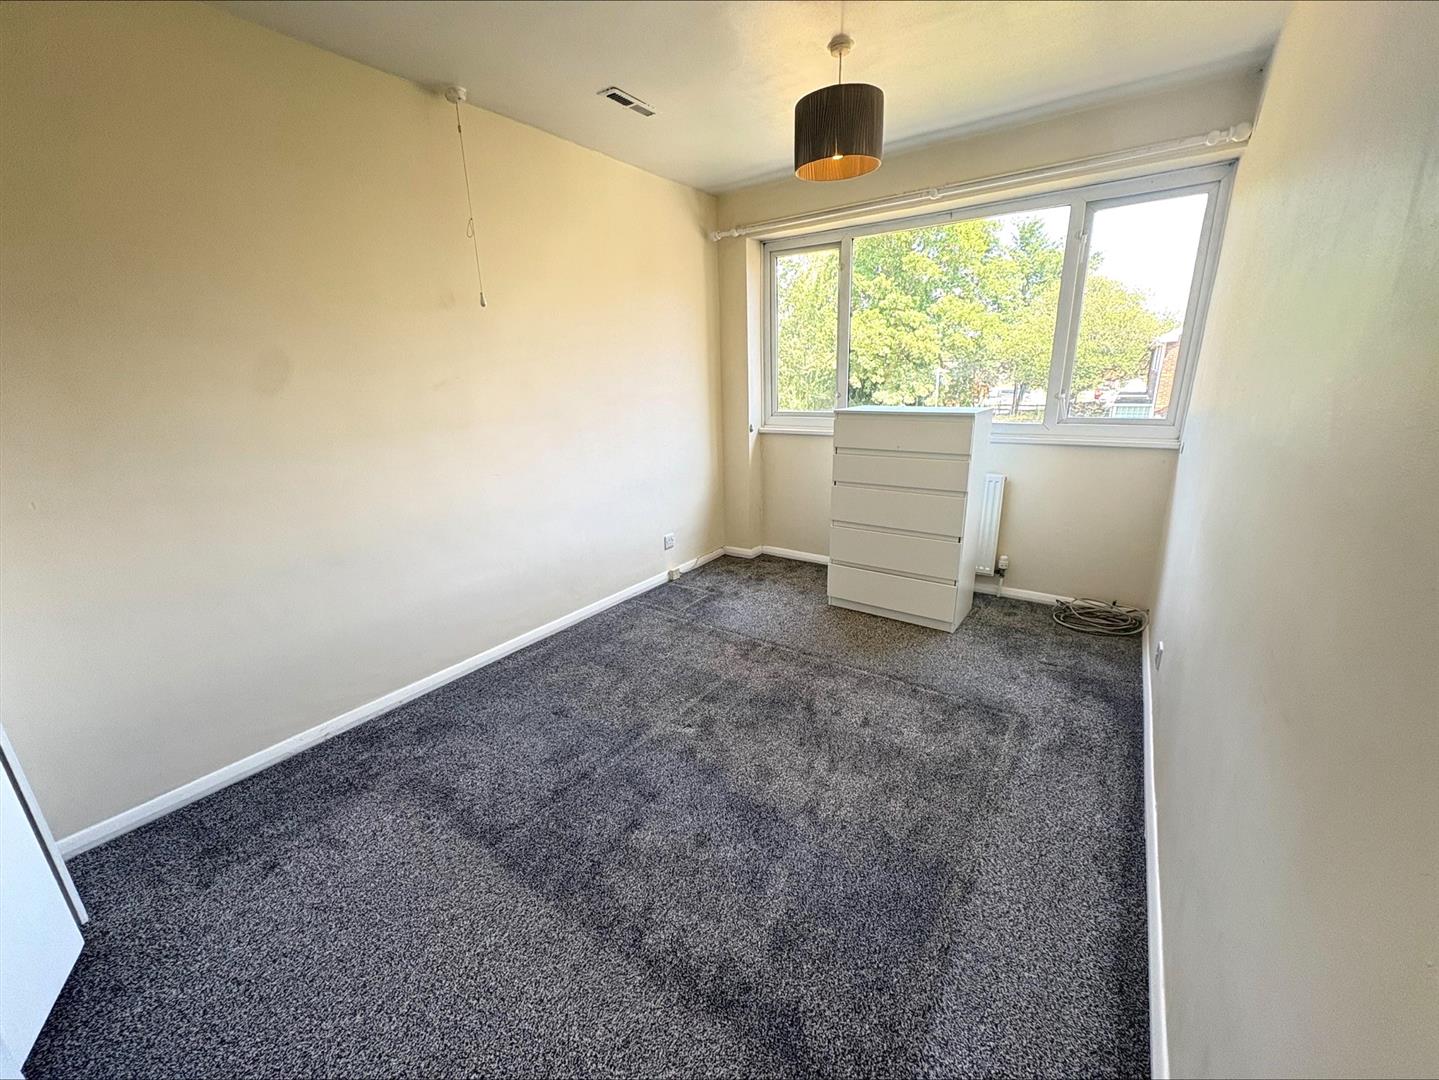
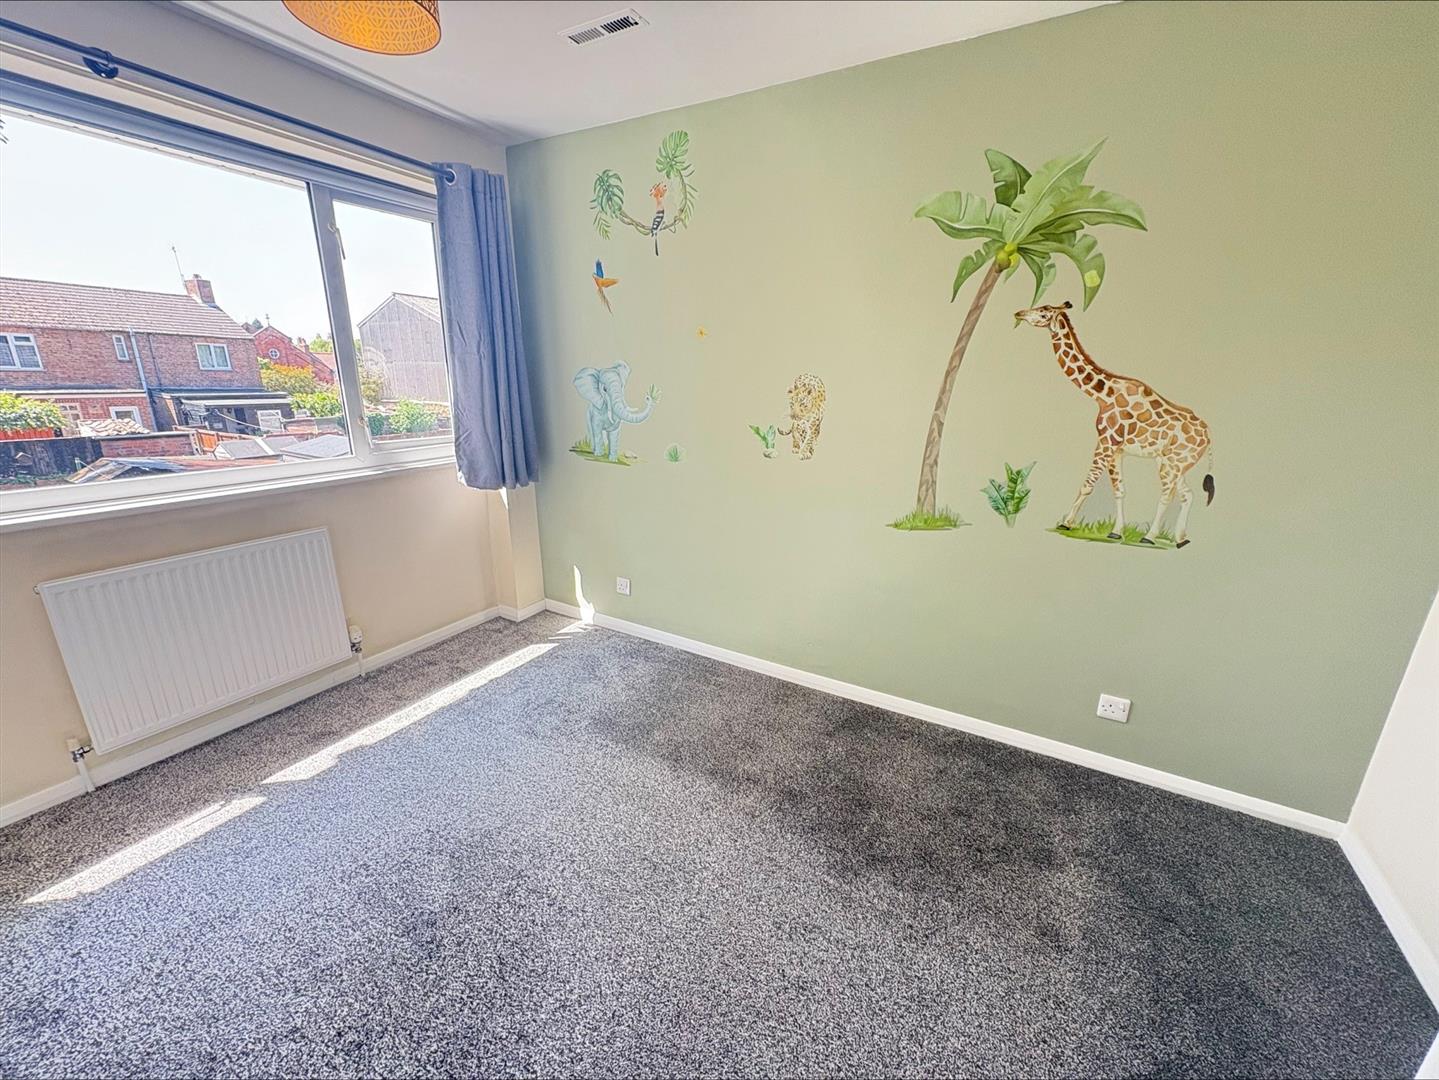
Bedroom 2 - 2.67m x 3.44m (8'9" x 11'3")
With uPVC double glazed window to the rear, radiator and in-built cupboard.
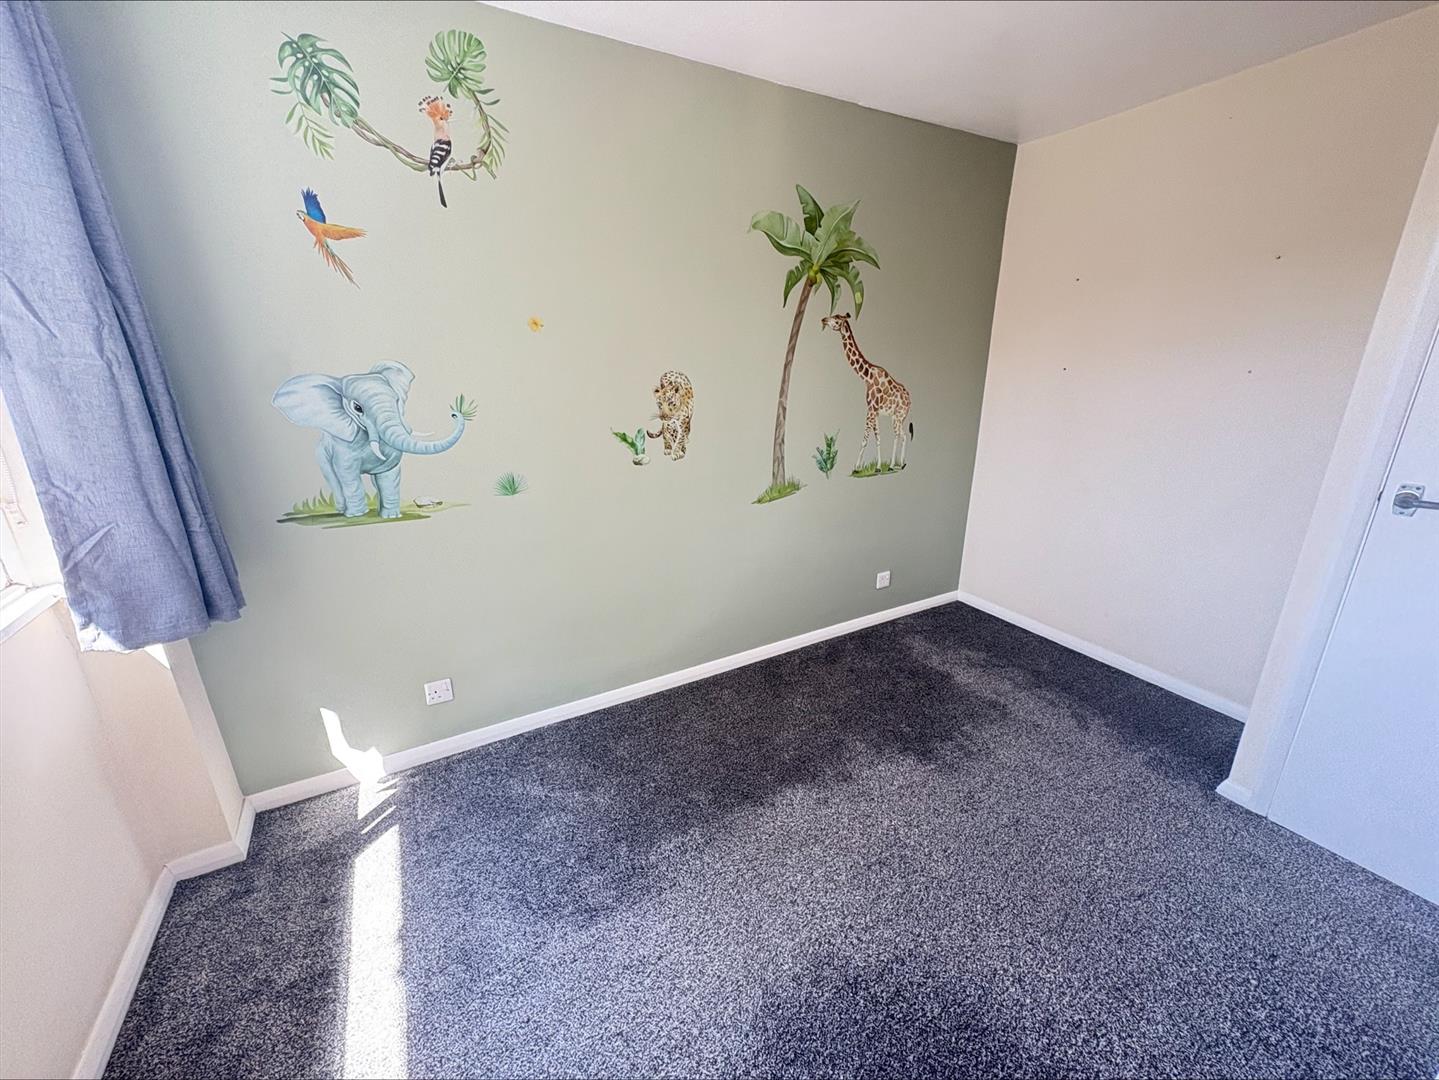
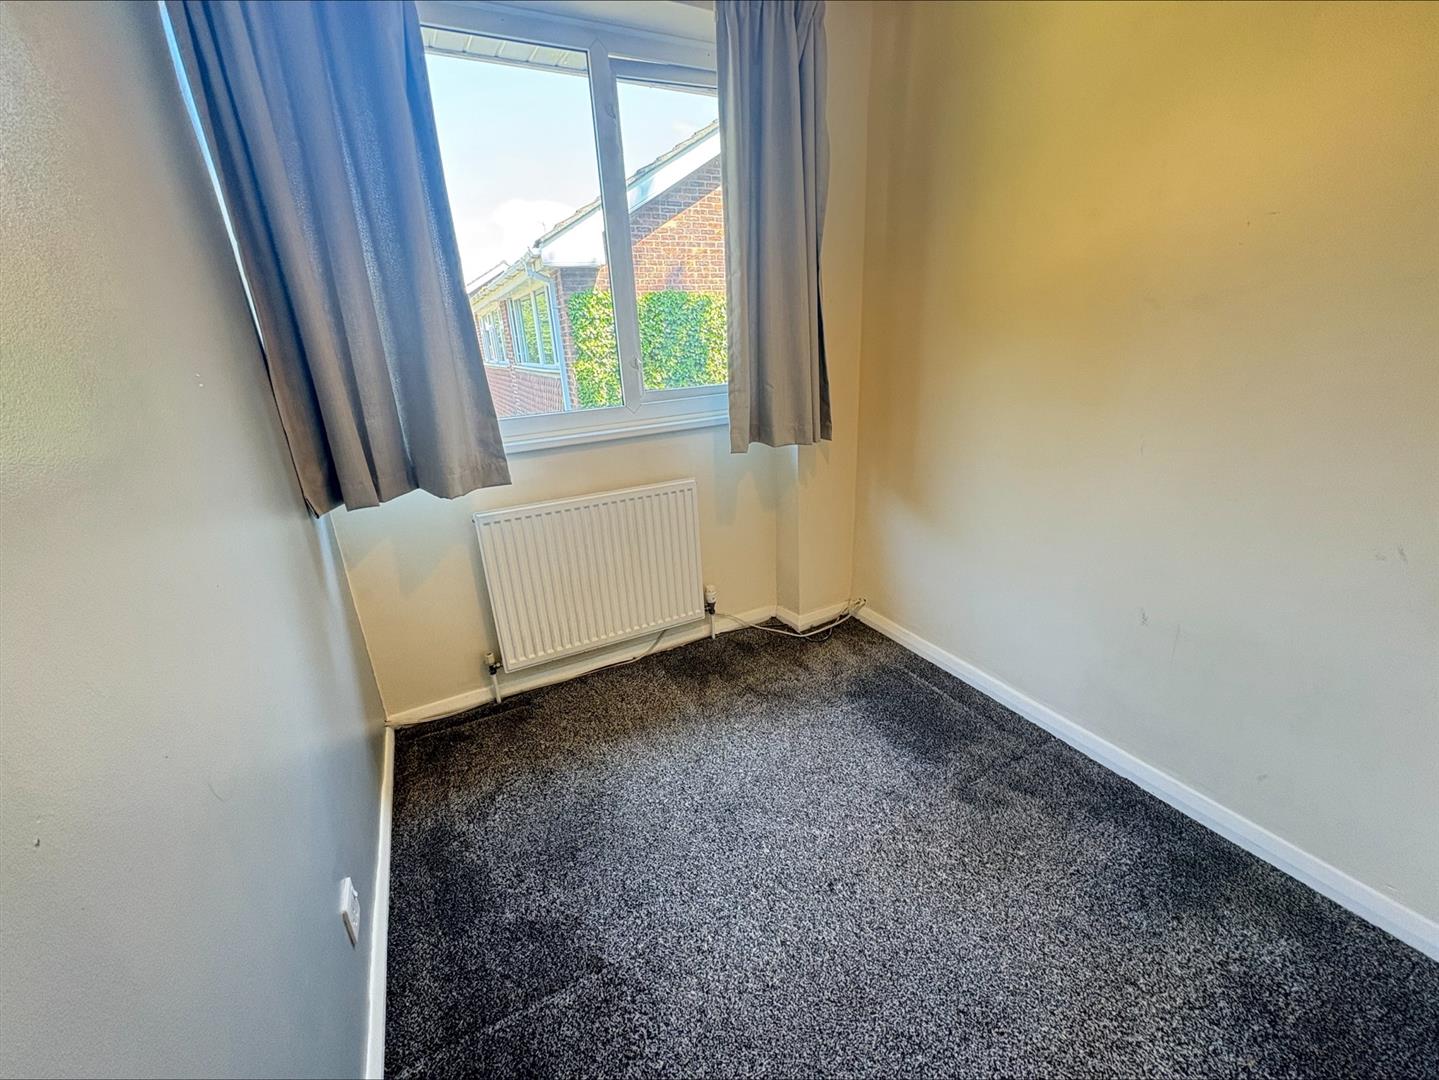
Bedroom 3 - 1.90m x 2.64m (6'2" x 8'7")
With radiator and uPVC double glazed window to the front.
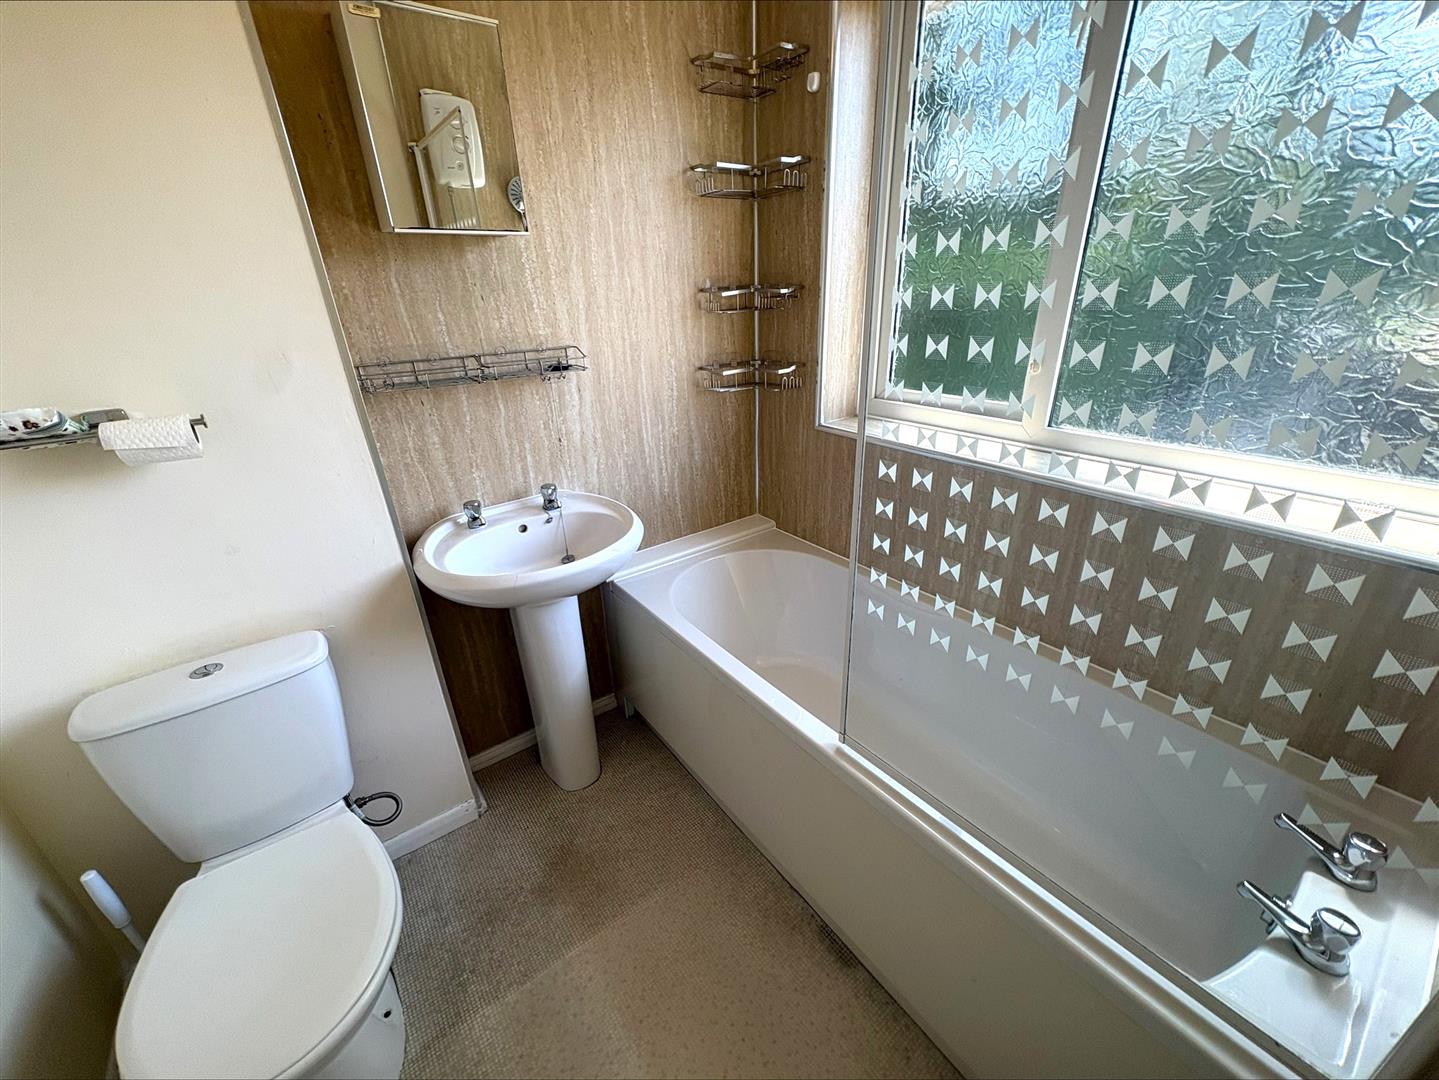
Bathroom - 1.96m x 1.78m (6'5" x 5'10")
Fitted with a three piece suite consisting of a w.c, wash hand basin and panelled bath with glass screen and electric Triton shower. There is also part tiled walls, a radiator and uPVC double glazed window to the rear.
Outside -
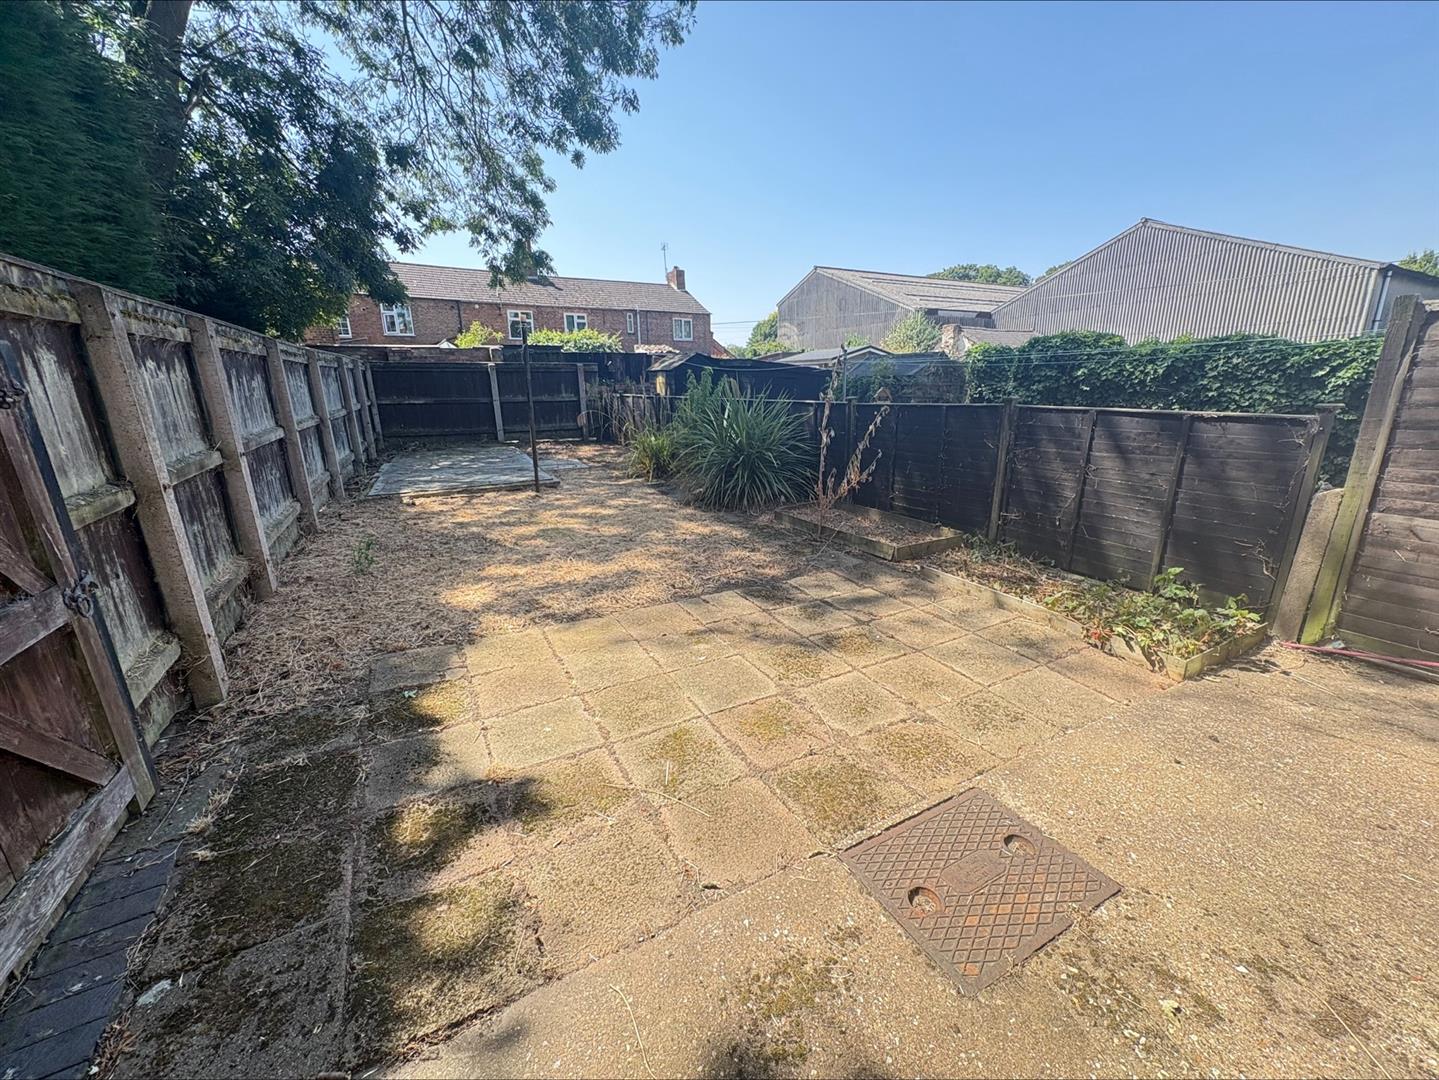
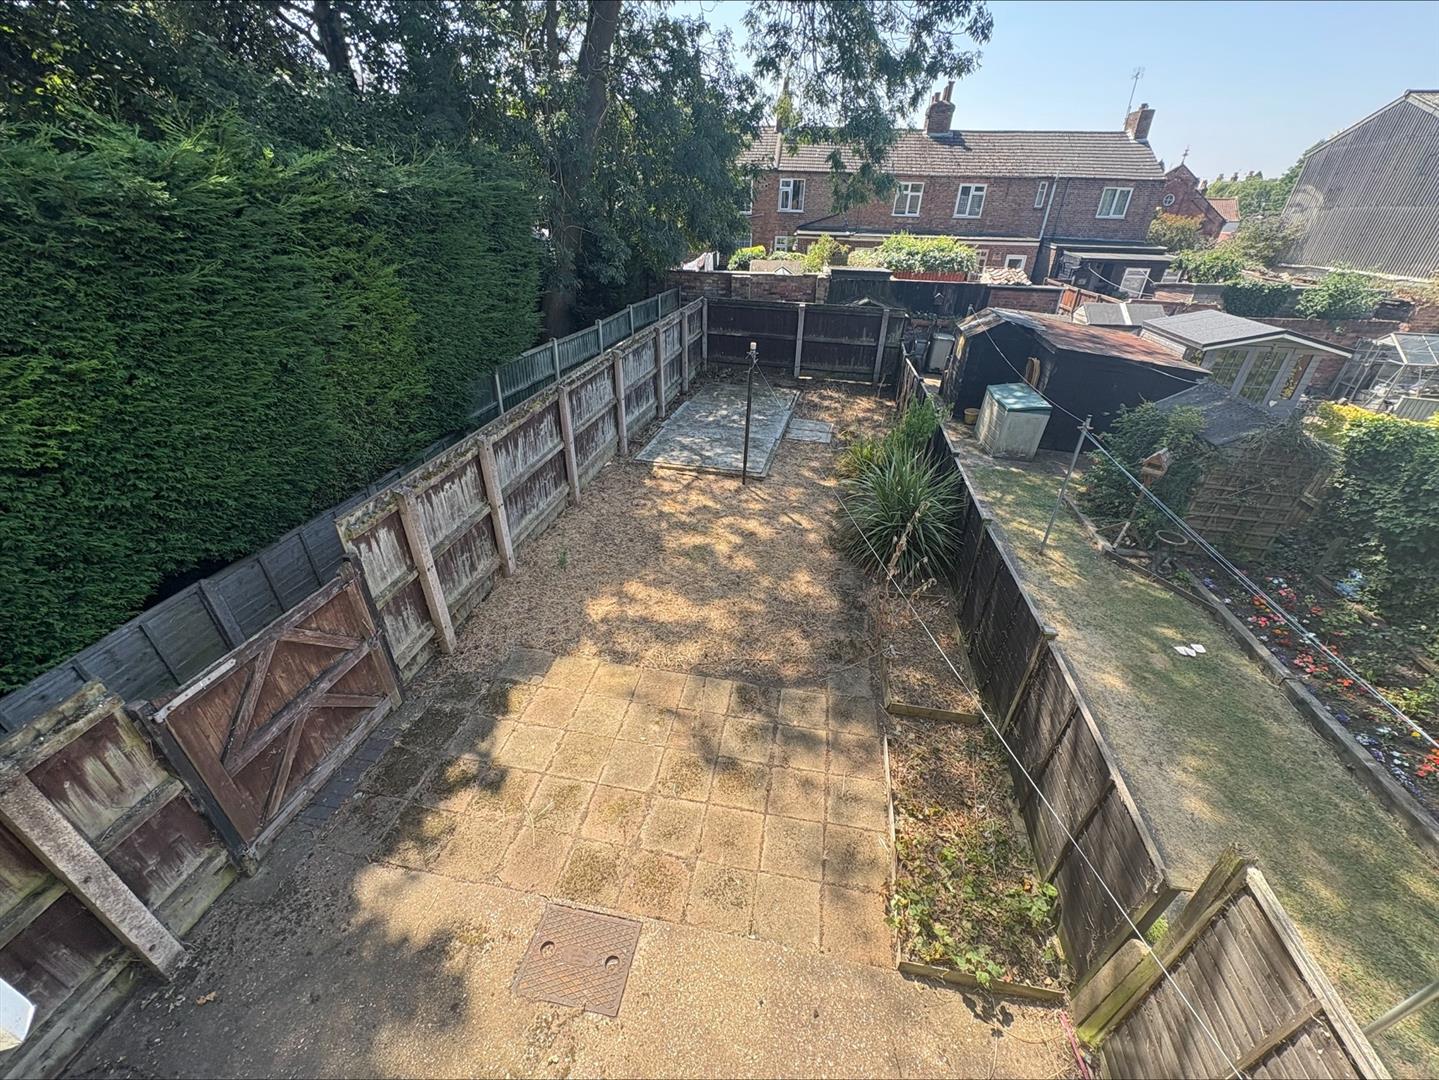
The rear garden is of a good size and low maintenance with gravelling and several spacious patio areas. The garden further features a planter along one side of the garden with a range of plants and shrubs.
The property is fronted with a block paved areas for easy maintenance.
Parking & Garage -
The property benefits from a single garage with allocated parking space in front.
Services -
Mains water, gas, drainage and electricity are understood to be connected. The agents have not tested or inspected the services or service installations and buyers should rely on their own survey.
Council Tax Band -
East Lindsey Council Tax Band B.
Tenure -
The property is believed to be freehold and we await solicitors confirmation.
Brochure Prepared -
July 2026.
Opening Hours -
Monday to Friday 9:00am to 5:00pm
Saturday 9:00am to 1:00pm
Viewings -
By prior appointment through TES Property office in Louth 01507 601633 admin.louth@tes-property.co.uk
Free, no-obligation valuation for all properties or land in Lincolnshire and surrounding areas
Book a valuationPlease fill out the form below to arrange a viewing


